Twin Aspects
TidalDrift® Matte

Tray
Designer
Edwards White
Photographer
Simon Wilson
Installer
Greg McWhannell Roofing
Profile
Spanlock
Builder
Holcroft Prestige
Edwards White
Simon Wilson
Greg McWhannell Roofing
Spanlock
Holcroft Prestige
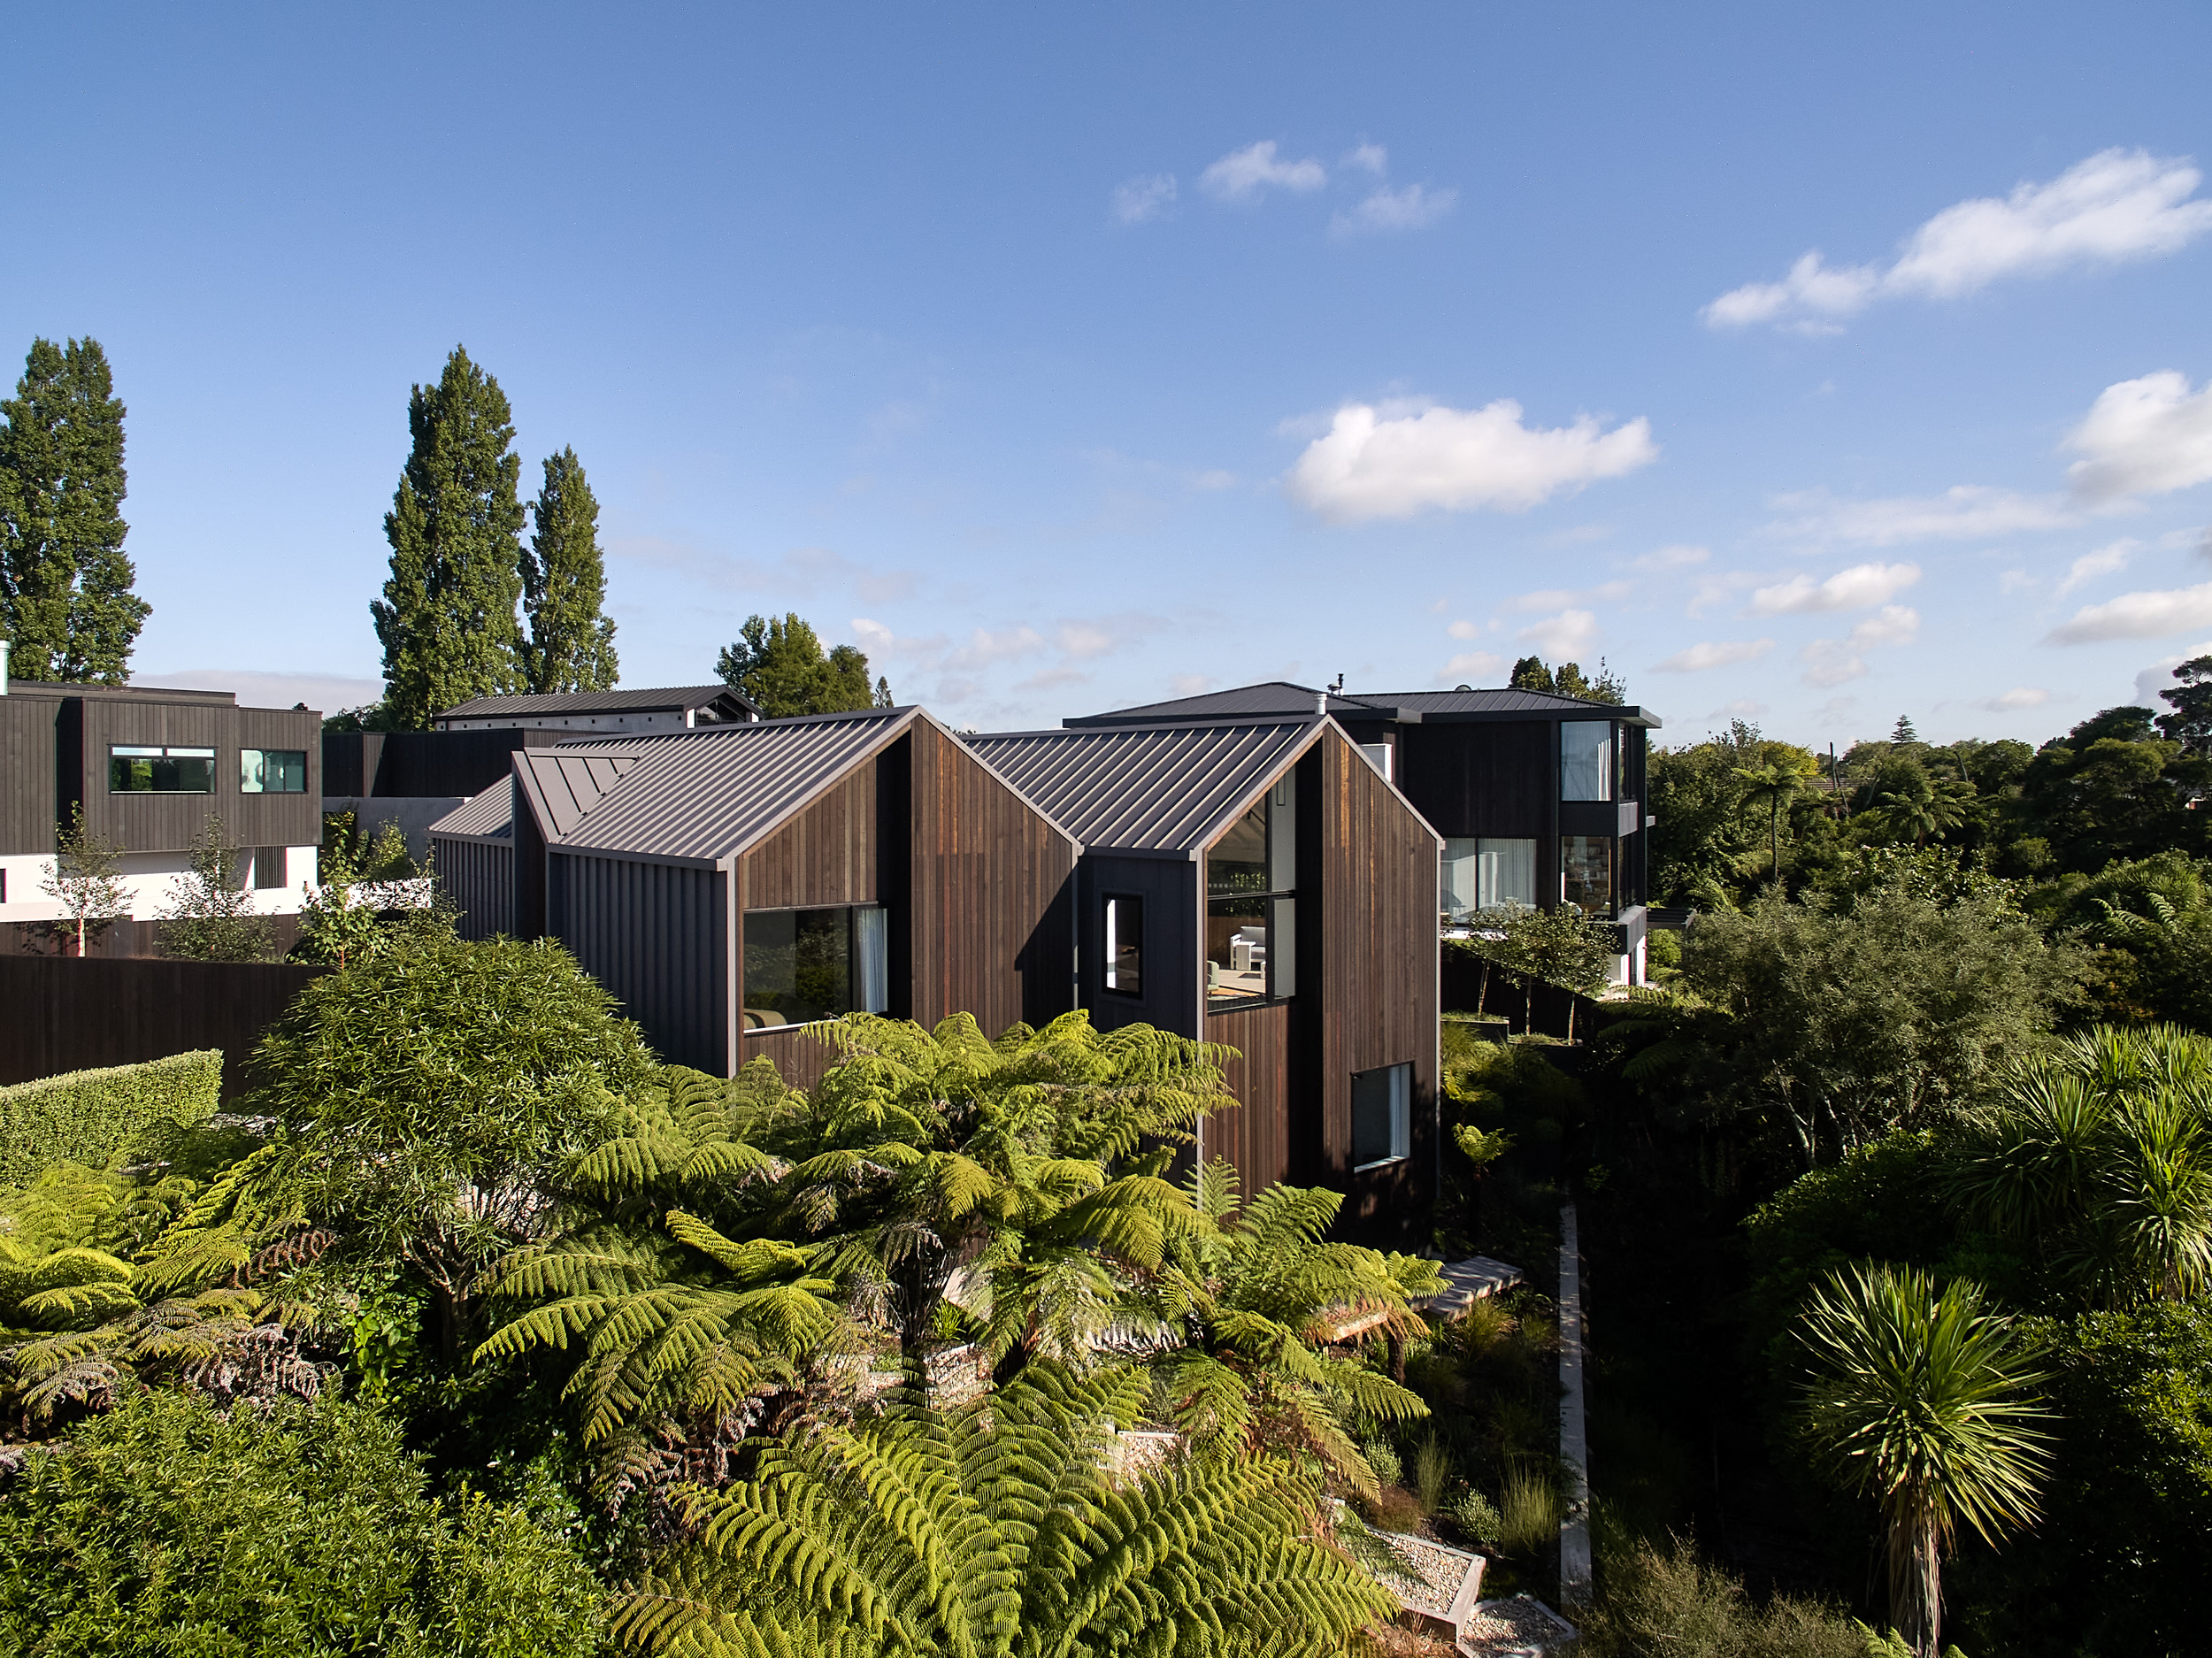
Architect Brian White of Edwards White Architects recalls being surprised on his first visit to the site, which is located above a bend in the Waikato river. “The clients showed me this little parcel of lawn and it was hard to imagine how a house would fit there, but that is the sort of challenge we enjoy,” he says.
On this section adjacent to their existing house, the homeowners were looking to capitalise on two available view corridors, with the river to the north and a secondary vista of riverside parks and walkways across the water. With their children grown and moved on, they also wanted more compact spaces to reflect a quieter lifestyle.
The architects responded with a house that opens onto the upper floor, which contains the living spaces and master suite and enjoys full aspect of both views. Below, extra bedrooms and a bathroom provide space for guests and more options for future use. “They occupy the upper floor, almost like an apartment,” says Brian.
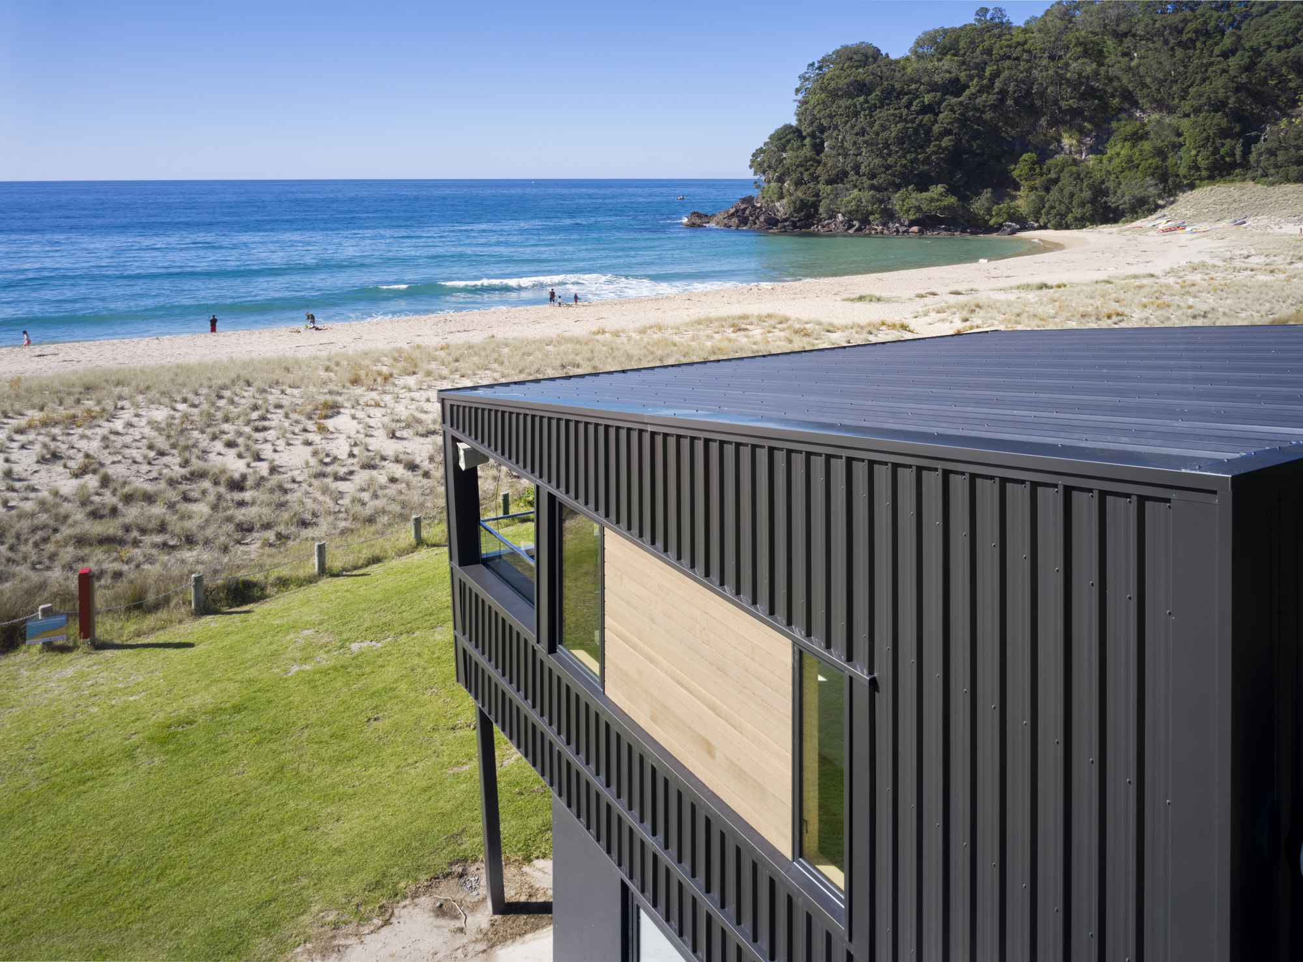
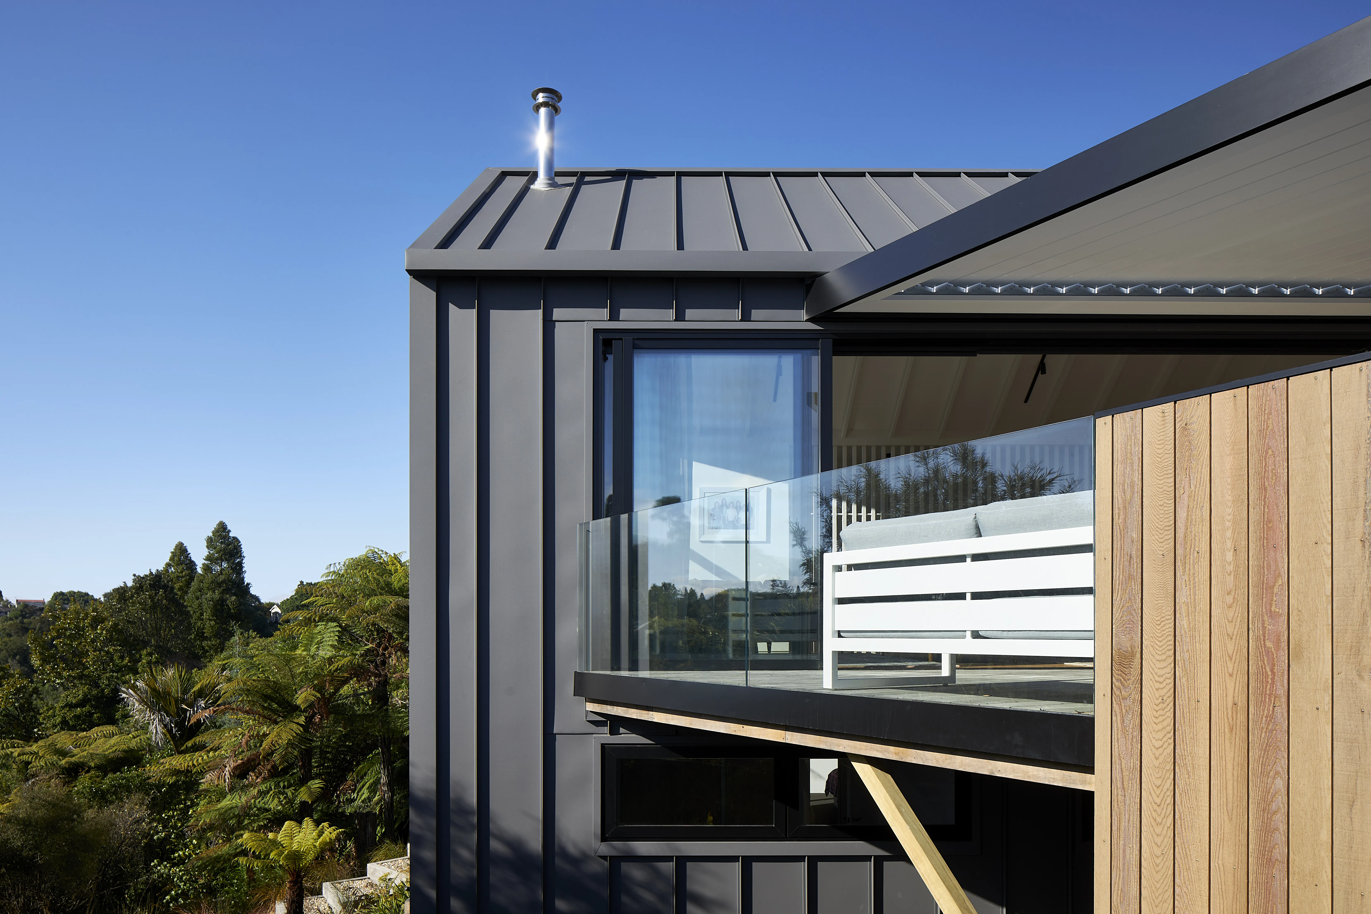
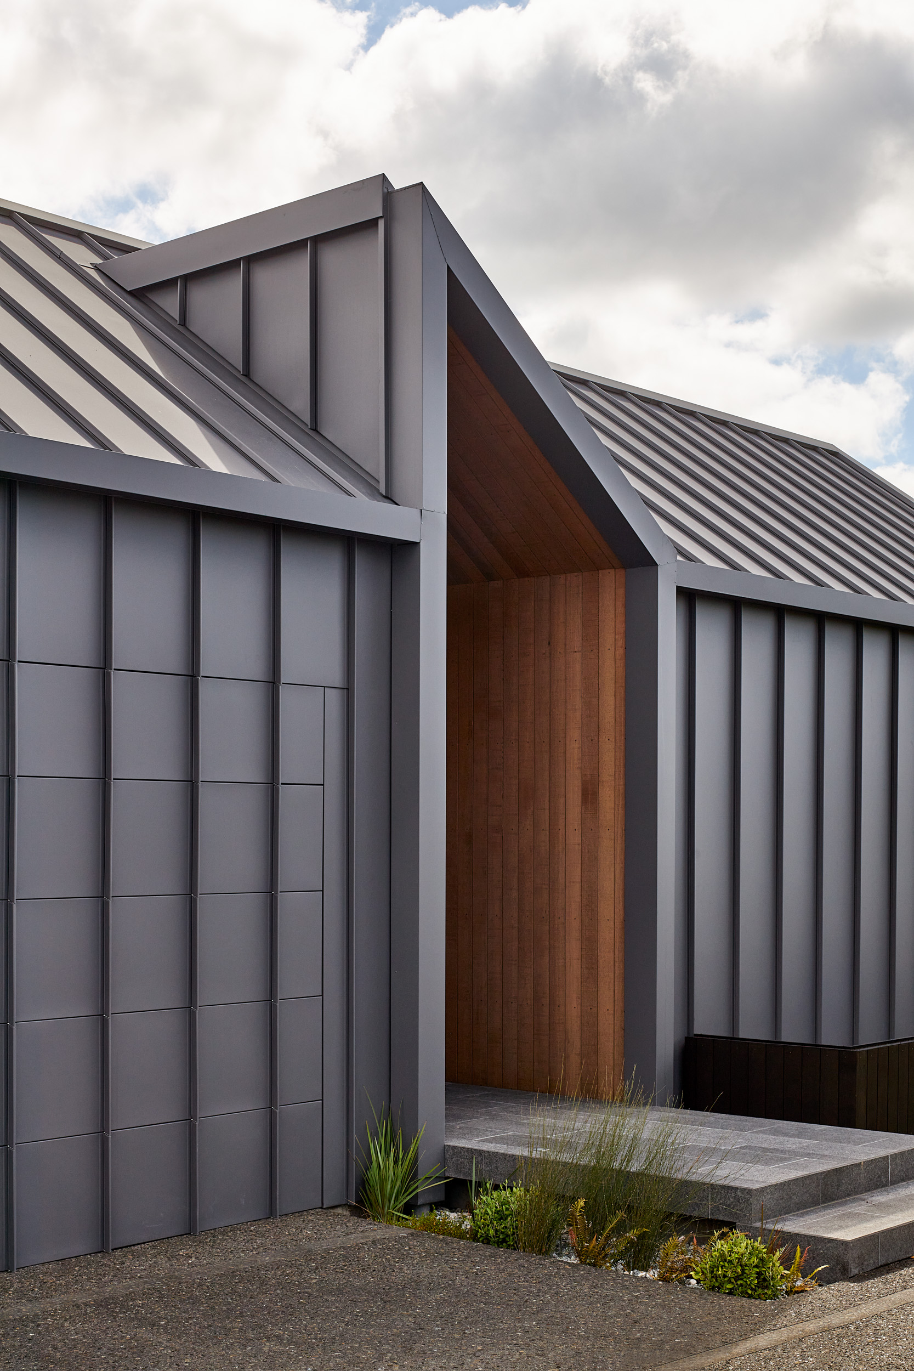
Keeping the home easy to maintain was also important given the compact nature of the site and surrounding natural environment. This drove the decision to use COLORSTEEL® cladding, flowing over from the roofing to the walls in most areas of the home, the exception being the east face where black cedar is used for some textural variety.
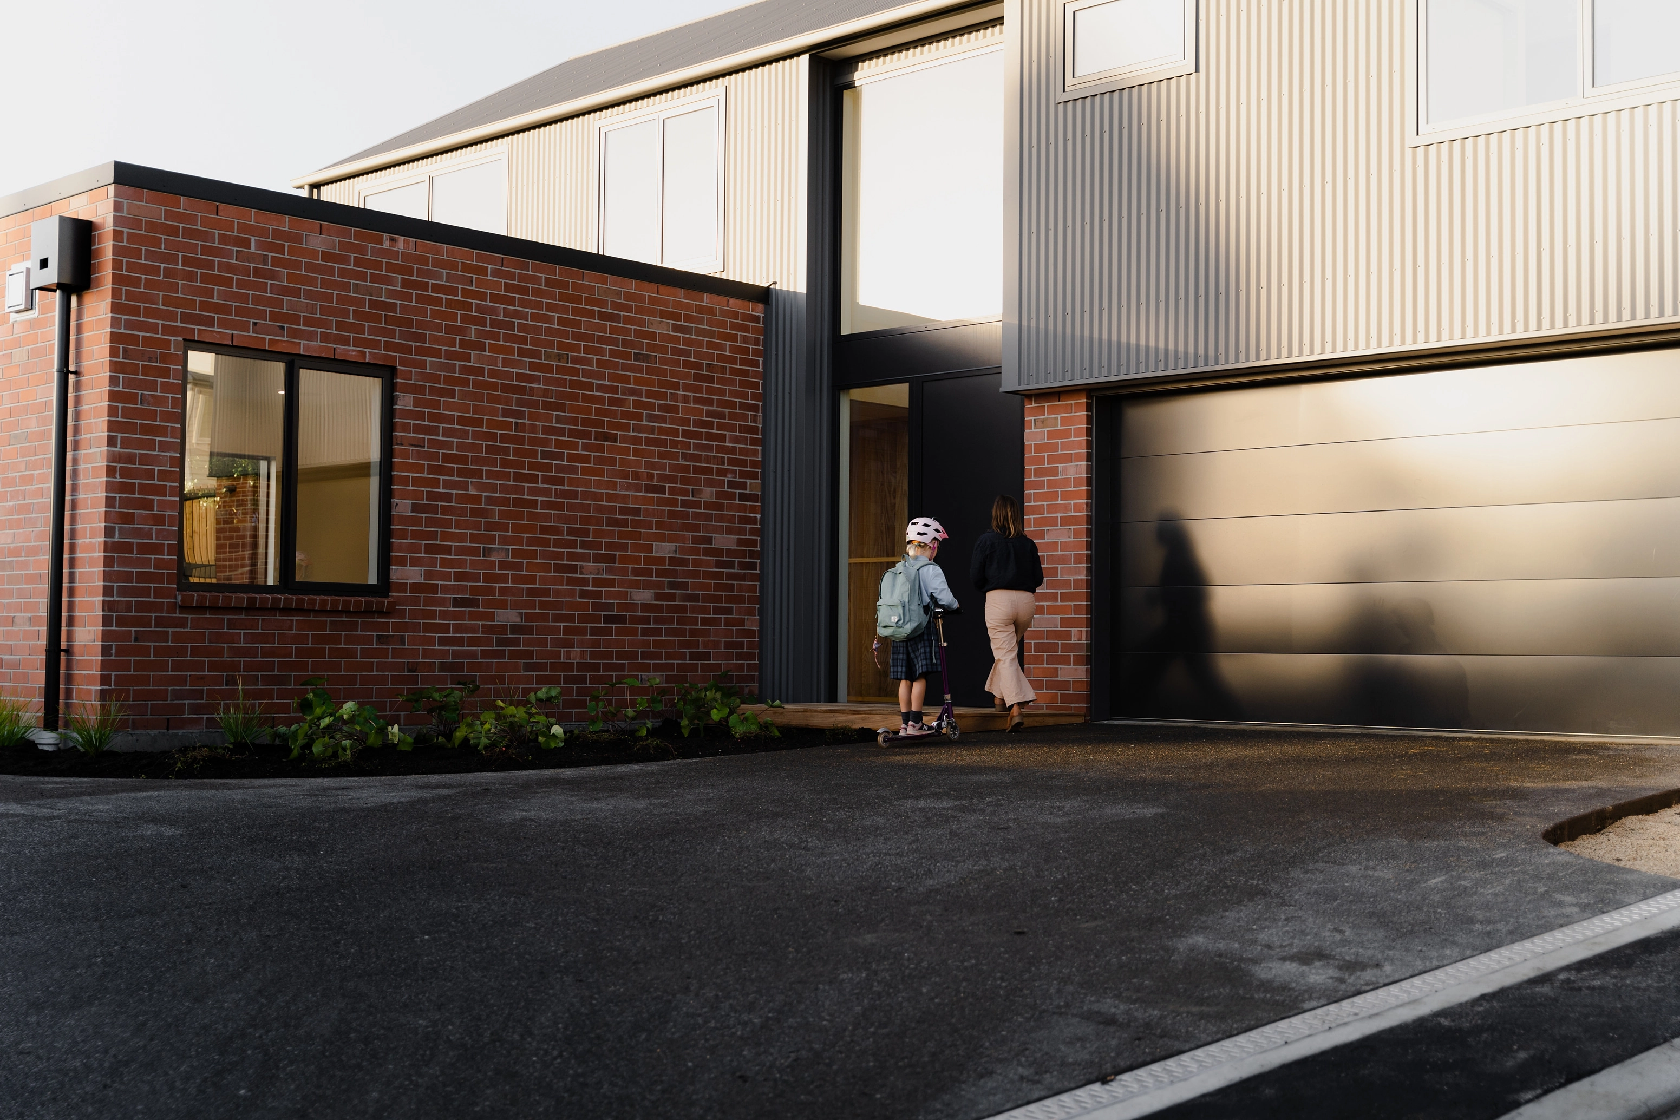
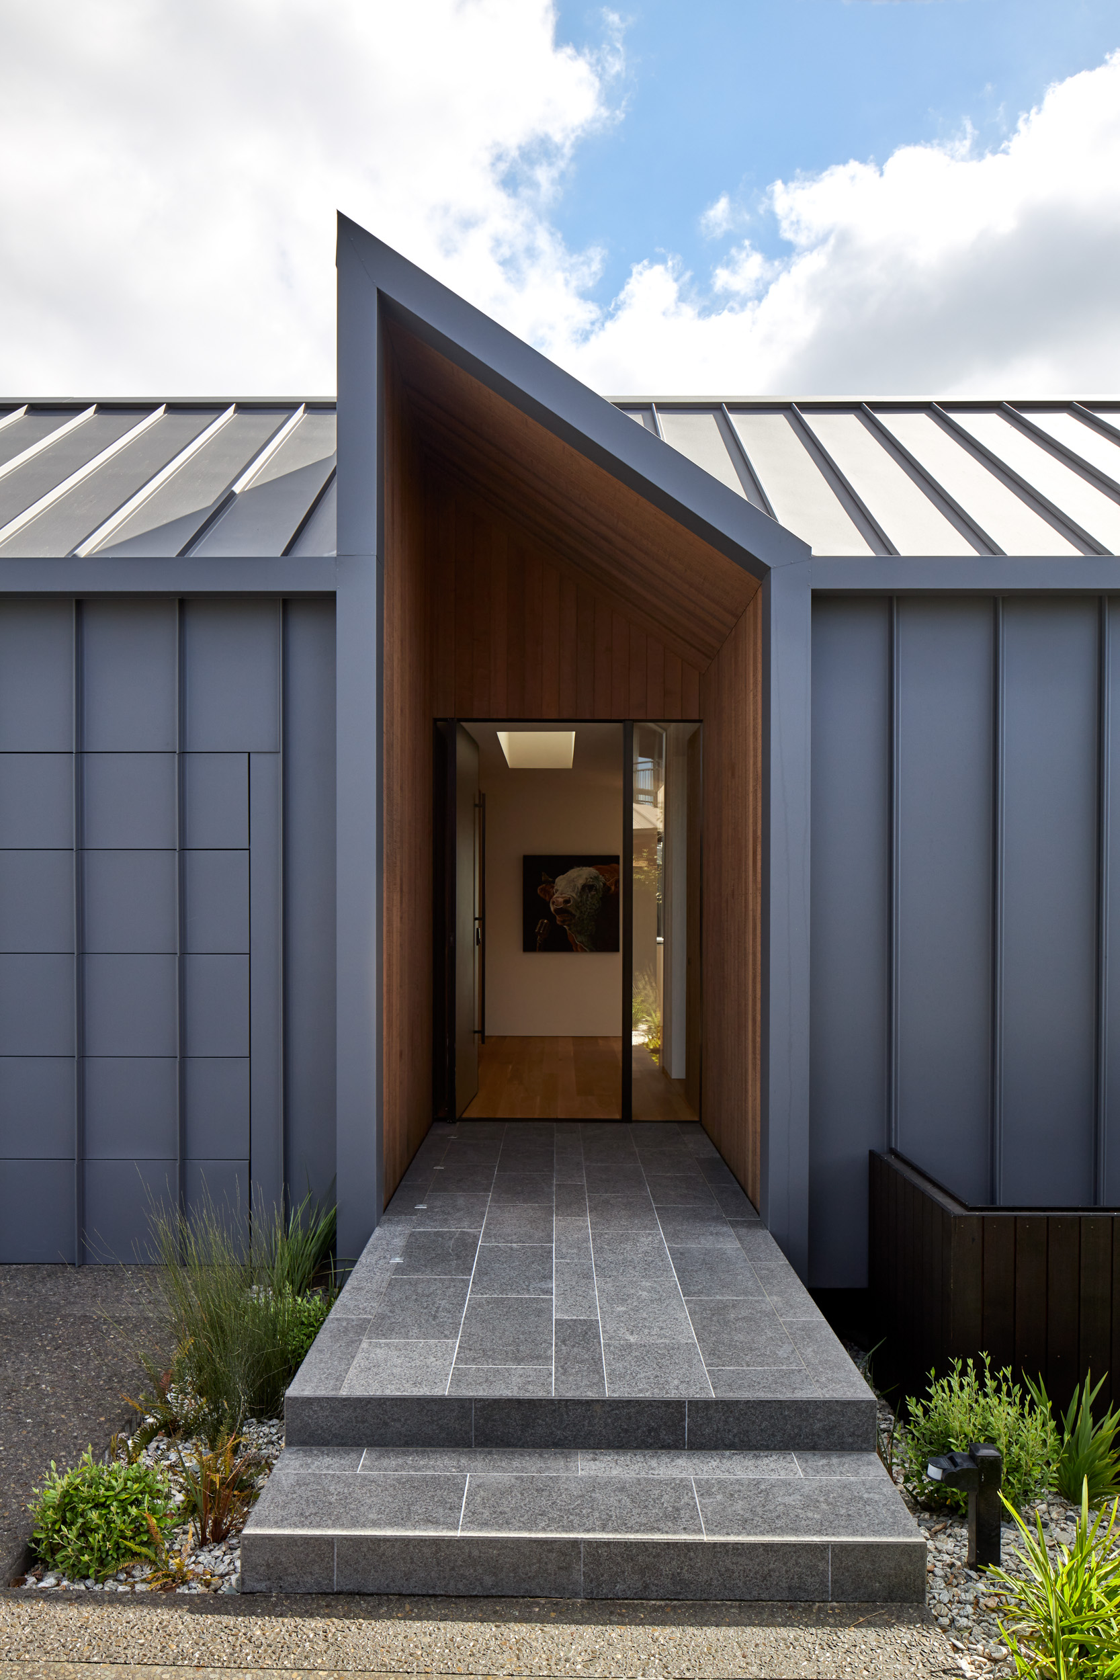
“We chose a Tray section profile and the Matte finish in TidalDrift®, which gives a beautiful dark charcoal finish,” says Brian. “One benefit of the Matte finish is any oil canning that can sometimes occur in the pans of tray cladding is not visible in the light in the way it can be with a glossy product. And the result is fantastic - we had an incredible roofer on the job doing some pretty tricky detailing. If you look at the concealed garage door, it all lines up perfectly. Also the shrouds at the entry with the downpipes concealed in them, they all are folded really nicely.”
The Matte finish uses a micro wrinkle technology to diffuse light, resulting in a deeper level of colour and texture than semi gloss or gloss surfaces. For this home in its natural setting below and neighbours nearby, the finish allows it to blend in with a subtle sense of contemporary style.
As it turns its back to the street with a closed off face of COLORSTEEL® cladding, the homeowners do not feel overlooked by the surrounding homes and the contrasting effect of the light-filled interiors with their spectacular river views is accentuated.
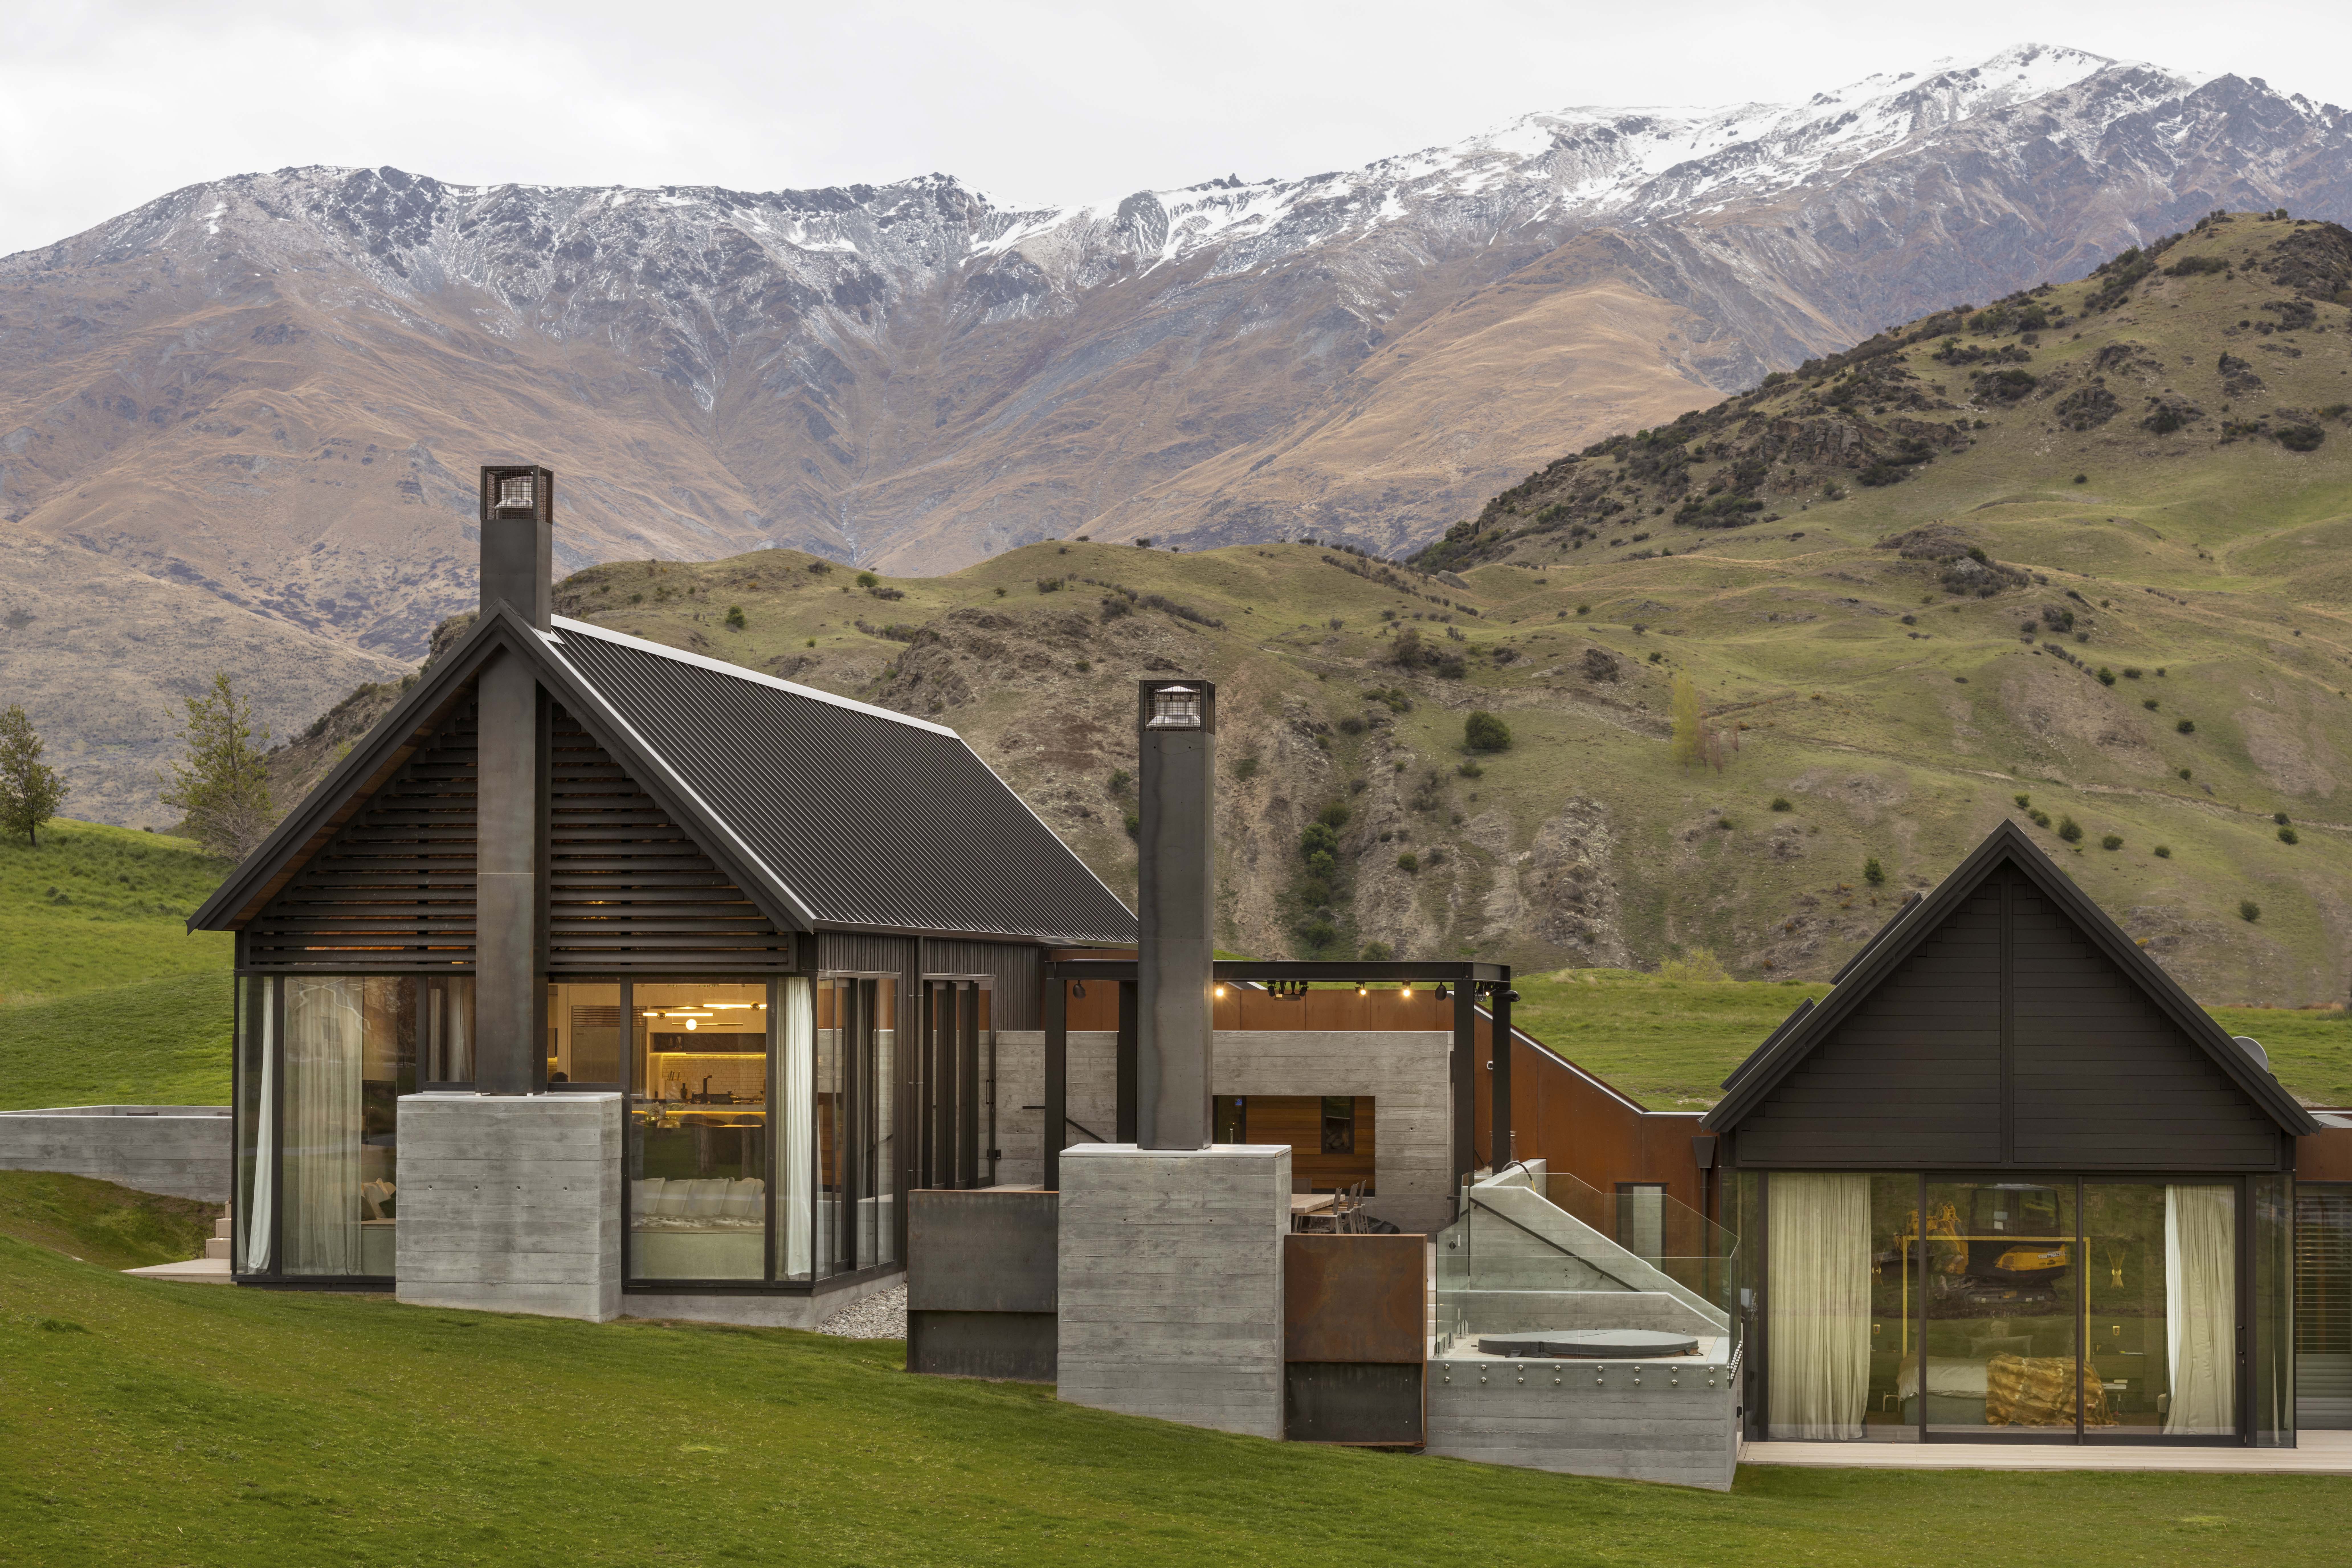
The twin gabled form of the home was chosen to allow for clean lines and proportions, unblemished by the needs of modern life, explains Brian. “Rather than draping one big gabled roof over the whole thing, the strategy of having two gables gave us space between to locate skylights and vents discreetly, so as you approach the house you’re not presented with those sort of messy necessities.”
Inside, the interior palette is natural timber tones with a backdrop of illuminating white. Slats allow light through to the staircase, while also giving the home a linear motif that carries through to the exposed ceiling joists and reflects the Tray profile externally. A Waikato/Bay of Plenty NZIA branch architecture award winner for Housing in 2022, the thoughtful positioning and detailing of this home provides for a restful lifestyle to take in those river views.