Gantley's Brewhall
FlaxPod®

Tray
Designer
Yoke Architects
Rollformer
Metalcraft
Photographer
Seear-Budd Ross
Installer
Lukerative Engineering
Builder
Lakes Building Company
Yoke Architects
Metalcraft
Seear-Budd Ross
Lukerative Engineering
Lakes Building Company
.jpg)
.jpg)

Located behind one of Queenstown’s oldest buildings, Gantley’s Tavern, this brew hall provides event space for up to 250 guests and also encompasses an on-site brewery and distillery to the rear. Owned and operated by The Cargo Collective, the new building brings greater capacity and flexibility to the site, while maintaining a relationship with the much-loved tavern and its ambient garden setting.
The schist exterior and metal roof of the circa-1800s tavern played a large part in informing the design of the brew hall, both in terms of the materials specified and its simple, clean form, which is accentuated by hidden gutters.
“Schist is a big part of the language in both the mountains and the buildings here, and we wanted to take some of that language through,” explains Camden Pyke of Yoke Architects. “We’ve got this COLORSTEEL® roof that transitions to these schist bookends and there’s quite a complicated flashing in there that is made simpler through the use of steel. We’ve then contrasted the COLORSTEEL® with a raw steel, which will patina over time.”
The dry stacked schist gables are juxtaposed against the precast concrete form of the building, while the panel of raw steel slants towards the entrance, inviting visitors into a casual arrival zone behind the timber-lined back wall of the bar.
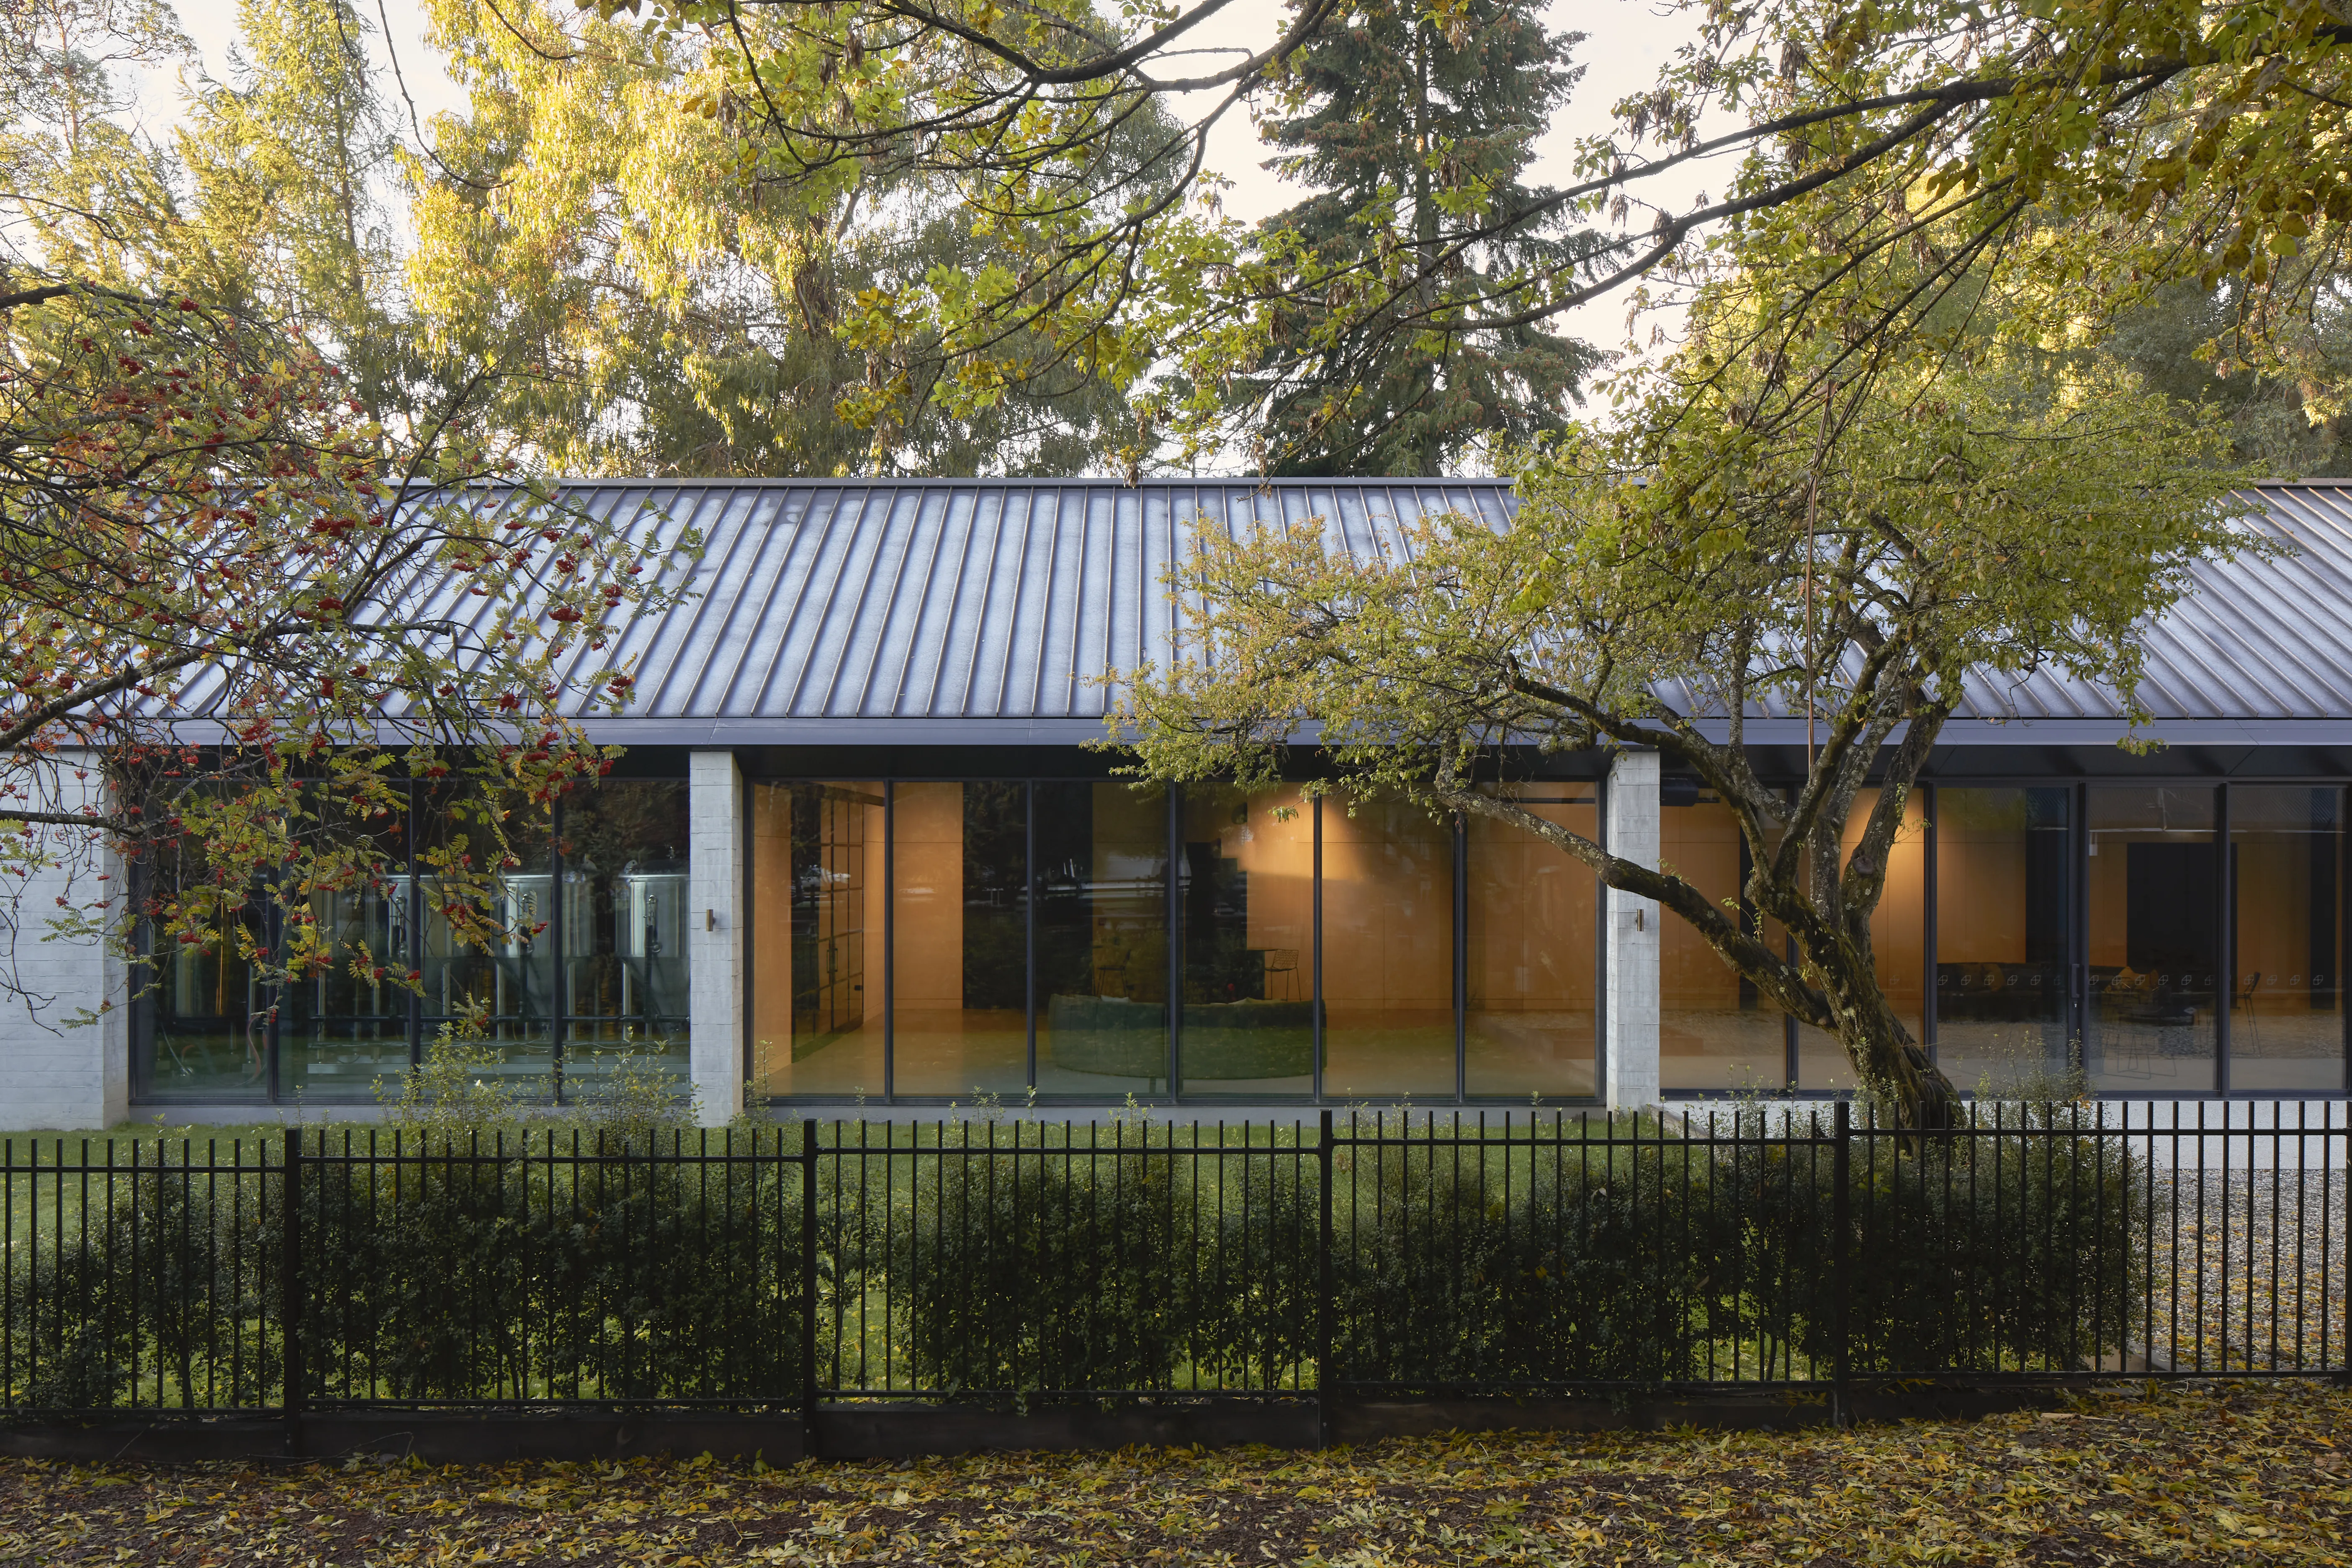
Inside, full height sliding doors open onto a north-facing courtyard, with sightlines across the tavern’s tree-lined garden. This also allows plenty of natural light into the open-plan interior, accentuated by pale, plywood lined walls. The brewery and distillery creates a dynamic backdrop at the far end of the space, while polished concrete floors and exposed structural elements add to the semi-industrial brew hall aesthetic.
When viewed from the tavern, the gabled roofline subtly converges with the brew hall’s concrete form. This is underscored by the taut, linear aspect of the Espan 340 Tray profile in FlaxPod®, a colour that merges nicely with the site’s established trees.
Constructed by Lakes Building Co, the venue opened in mid-2024 and has already played host to various large events, music gigs and get-togethers. It was awarded Commercial Building of the Year at the 2025 COLORSTEEL® Awards, with judge Stacey Farrell commending the design for its masterful handling of materials.
“The materials selected pay respect to the beautiful stone building that’s just in front; the gutter detail is incredibly successful in being incorporated and accentuating the form of the building. It is quite a journey, the entry gets you excited and, as you move through the spaces, it all just works,” she says.
To explore additional details and imagery from the designers themselves, visit the project page on their website here.
%20(1).jpg)
.jpg)


.jpg)