Kokako Heights House
Thunder Grey

Trapezoidal
Designer
Arkhe Architecture
Rollformer
Roofing Industries
Photographer
Hunter Studio
Builder
Karma Construction
Roofer
Protec Roofing
.jpg)
Arkhe Architecture
Roofing Industries
Hunter Studio
Karma Construction
Protec Roofing
.jpg)
.jpg)
.jpg)
After returning from walking the length of Aotearoa along the Te Araroa Trail, the couple had settled on a site within Matatā Conservation Estate for their new home base. With this long journey fresh in their minds, they spent a year camping on the land and gaining insight into its seasonal ebbs and flows before approaching architectural designer Diego Marangoni of Arkhē to discuss the design.
Their brief called for a home that would have limited impact on the environment while ensuring connections to the surrounding native bush and sea views. Passive house principles were required to ensure efficient energy use, and sustainable materials were a must.
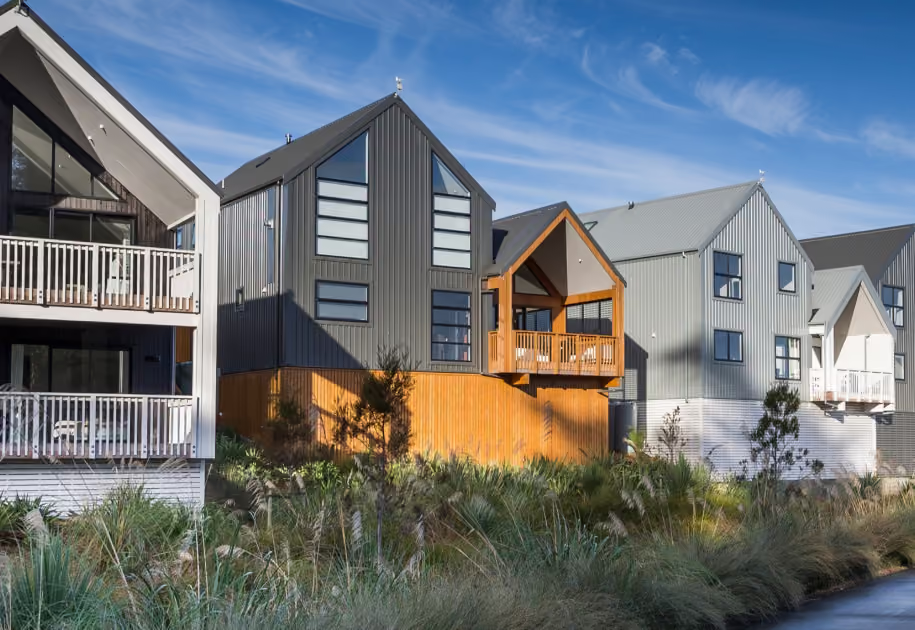
For the exterior, these ideals informed the use of robust COLORSTEEL® cladding and roofing in Thunder Grey, a moody, subdued tone that blends with the palette of native bush. The metal cladding can withstand the rigors of the bush and the location’s coastal weather patterns, while the wide, linear Trapezoidal profile from Roofing Industries gives a contemporary, yet recessive look to the home. This is juxtaposed against areas of naturally charred and brushed Japanese cedar, which lends textural variation.
In terms of form and scale, Diego looked to the homeowner’s authentic dedication to simple living, creating a modestly sized main dwelling and an ancillary shed, both featuring distinctive folded rooflines. For the house, this roof is oriented to capture sunlight and views through clerestory and corner windows, which also provide natural ventilation, while the shed roof echoes the undulations of the land.
Excess heat in the summer months is deflected by a verandah along the northern elevation of the house. This is positioned to allow low sun to come through and heat the concrete slab in winter. Heating is then supplemented by an efficient underfloor system, with high performance glass wool insulation and double glazed windows keeping the home healthy and cosy.
With the communal areas to the centre, the master bedroom to the east, and guest bedrooms enjoying close connections to the western bush, the interior uses a similar muted colour palette to the outside, with golden timber tones overhead providing warmth while framed green views lend colour and texture.
Surrounded by native bush and with elevated views towards Moutohora (Whale Island), and Putauaki (Mount Edgecumbe), this timeless design exceeds the homeowner’s needs for shelter and comfort, while integrating harmoniously with the environment.
.jpg)
.jpg)
.jpg)


.jpg)