Cabin_001
Lichen

Corrugate
Designer
Pou Architecture
Photographer
Ashley Graham - One and Only Agency
Installer
NZ Proud Property Improvements
Pou Architecture
Ashley Graham - One and Only Agency
NZ Proud Property Improvements
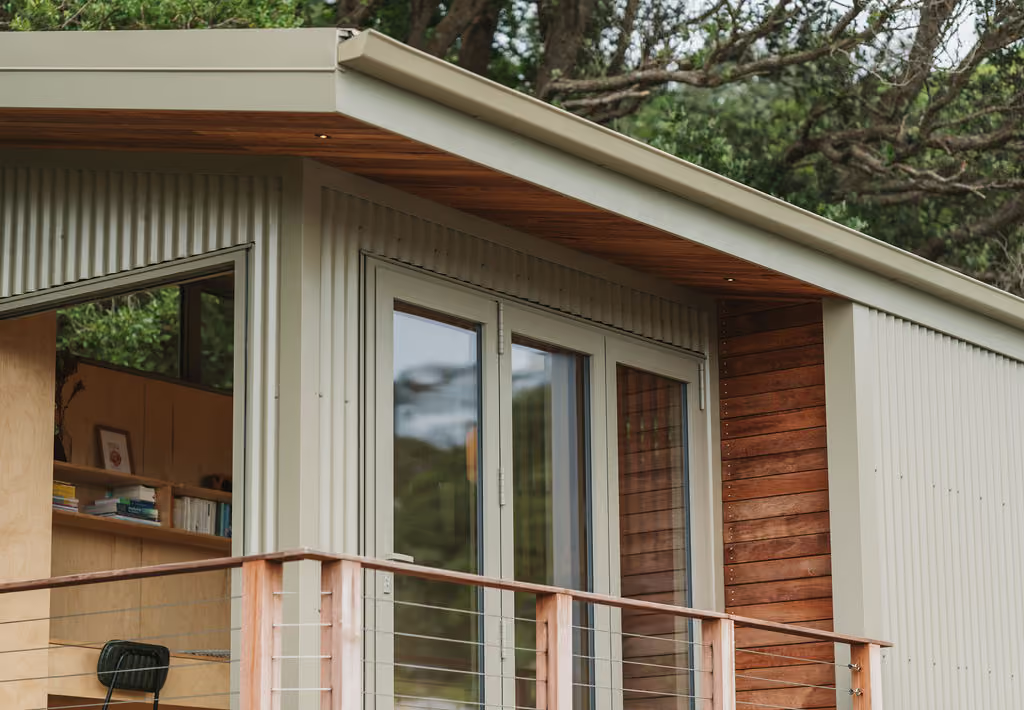
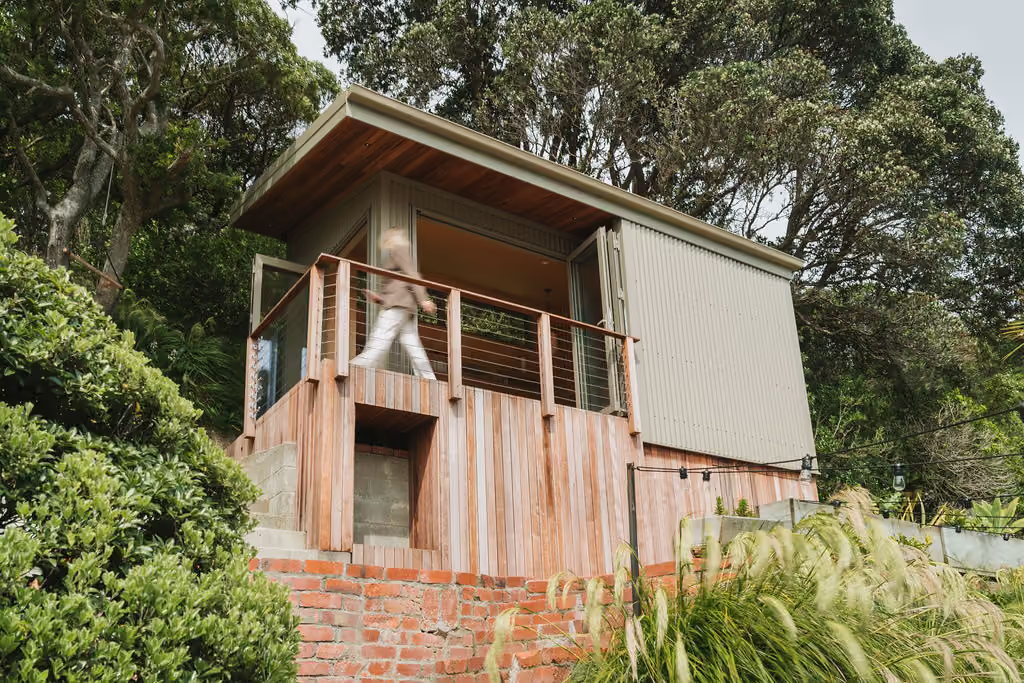

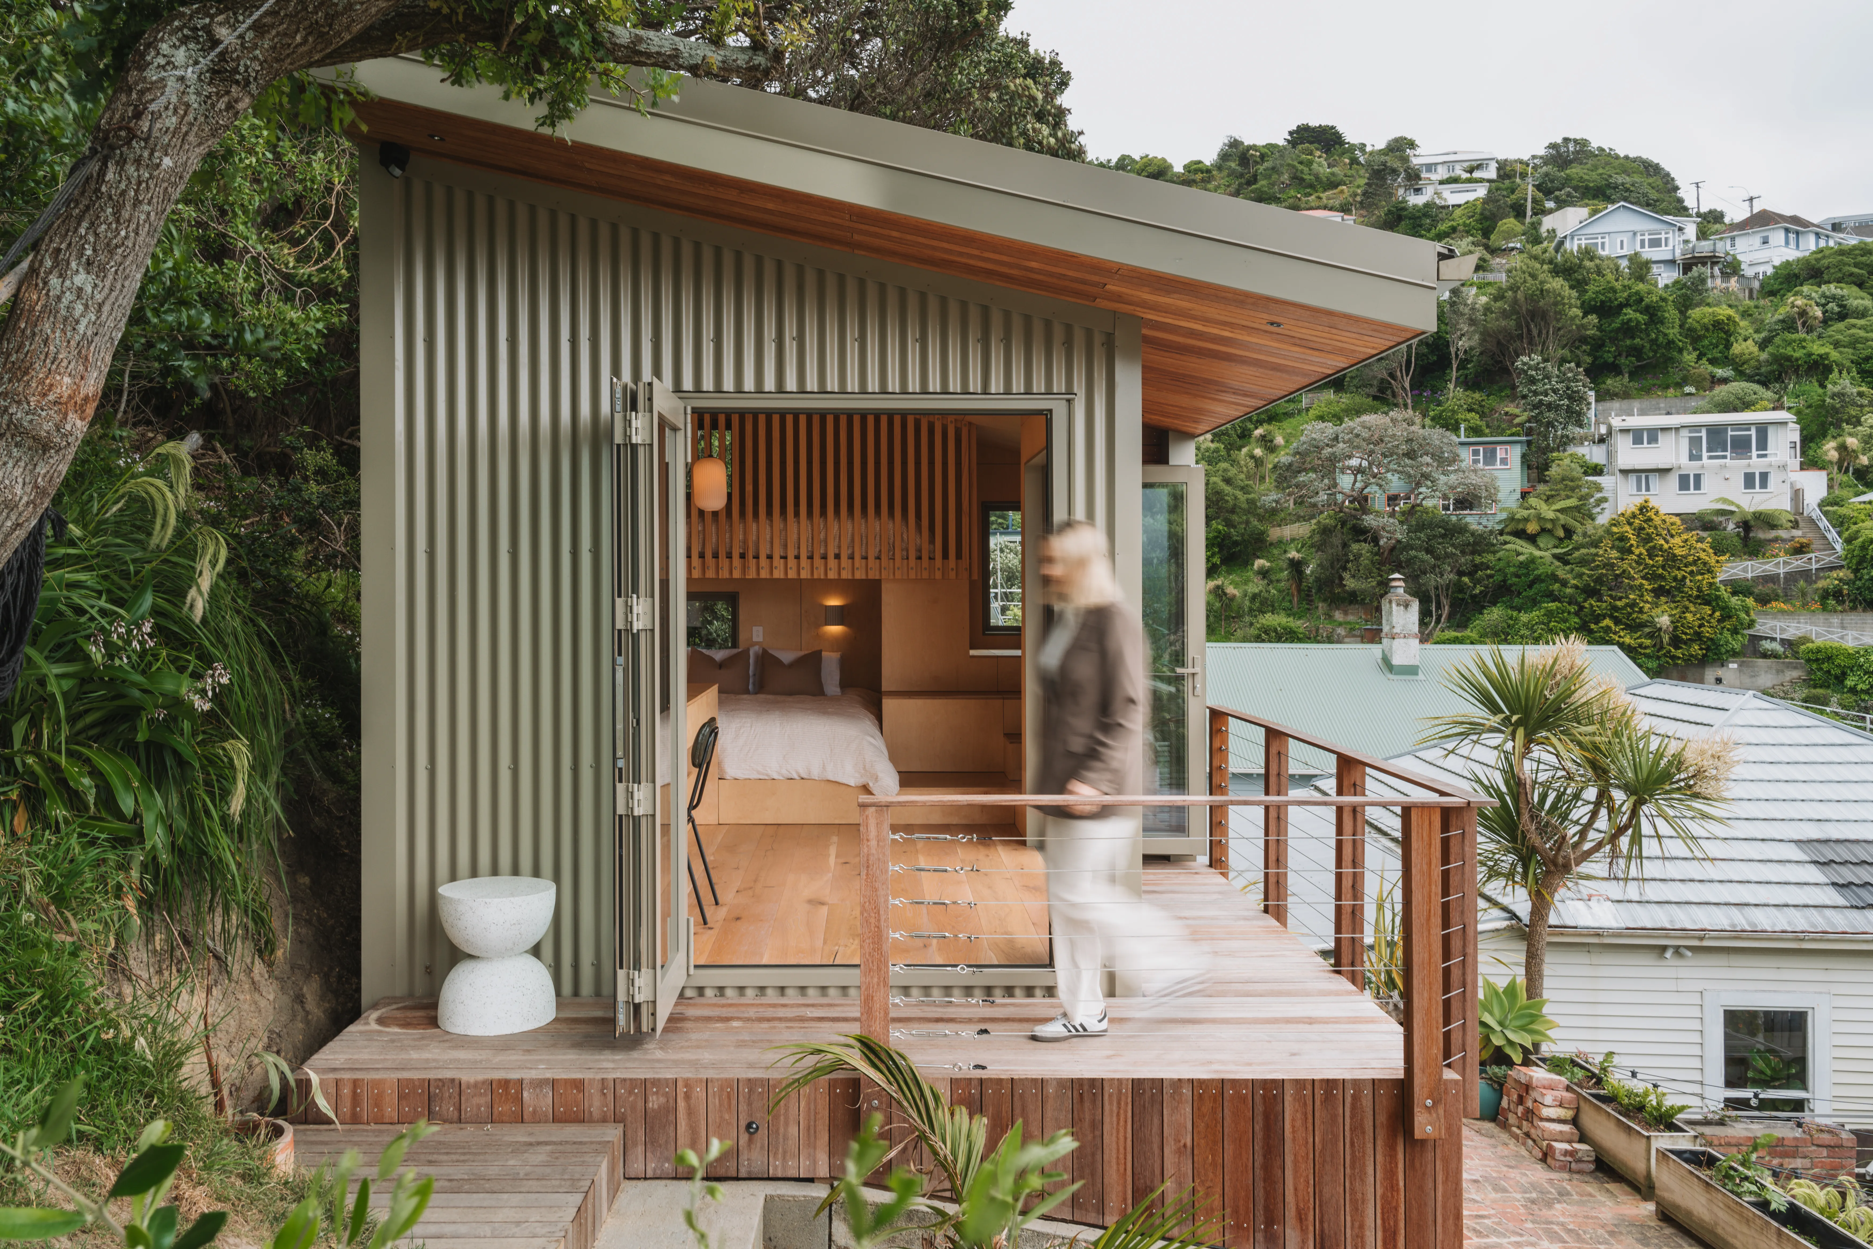
The leafy, hillside site presented both challenges and opportunities for local architectural studio, Pou Architecture. With site access restricted to a narrow pedestrian path, the design needed to be efficient, lightweight and responsive to the terrain. Bridging an existing retaining wall, the cabin is built on piles to avoid the need for earthworks, explains architect Esekia Faiga.
“This allows it to sit lightly within the landscape and amongst the hillside, reducing site disturbance while creating the feeling of a secluded retreat that makes the most of the sea views,” he says.
These constraints also influenced material selection, with durable, low-maintenance materials needed to stand up to the wild weather experienced in this part of the country.
“COLORSTEEL® was a natural fit for longevity, resilience and a clean architectural expression,” says Esekia. “The corrugated profile was a nod back to the simplicity of a DOC Hut, but with particular emphasis on shape and clean lines.”
While early iterations specified a darker tone, conversations with the clients led to Lichen’s ‘soft but impactful’ colour, which both helps the cabin to merge with its verdant surroundings and sets off the sections of timber cladding and soffits. Flashings, door frames and gutters are then colour-matched with the Lichen for a cohesive overall look.
The creative leanings of the clients also resulted in some interesting design outcomes when it came to layout, explains Esekia, with the design reaching beyond its 18m2 floorplan to make use of every inch of available space.
“We decided to look at compact storage solutions such as drawers under beds and within stairs, a floating mezzanine bed structure, as well as high windows which bring a sense of height to an otherwise compact frame. The lower storage provides a nook for storing timber for the outdoor woodburner on the property, as well as concealing the sub-floor structure,” he says.
Inside, plywood creates a simple, treehouse feel, which is furthered by the vertical slats over the mezzanine and the built-in shelving on the cabin wall.
Commended at the 2025 ADNZ Resene Architectural Design Awards in the Wellington/Wairarapa,Taranaki/Whanganui/Manawatū, and Hawkes Bay/Poverty Bay regions - Architectural Spaces and Structures Category, Cabin_001 proves the growing popularity of cleverly designed, resilient, compact spaces.