Gallery House
FlaxPod®

Tray
Designer
Ben Hudson Architects
Photographer
John Williams
Installer
Architectural Envelopes
Ben Hudson Architects
John Williams
Architectural Envelopes
.jpg)
.jpg)
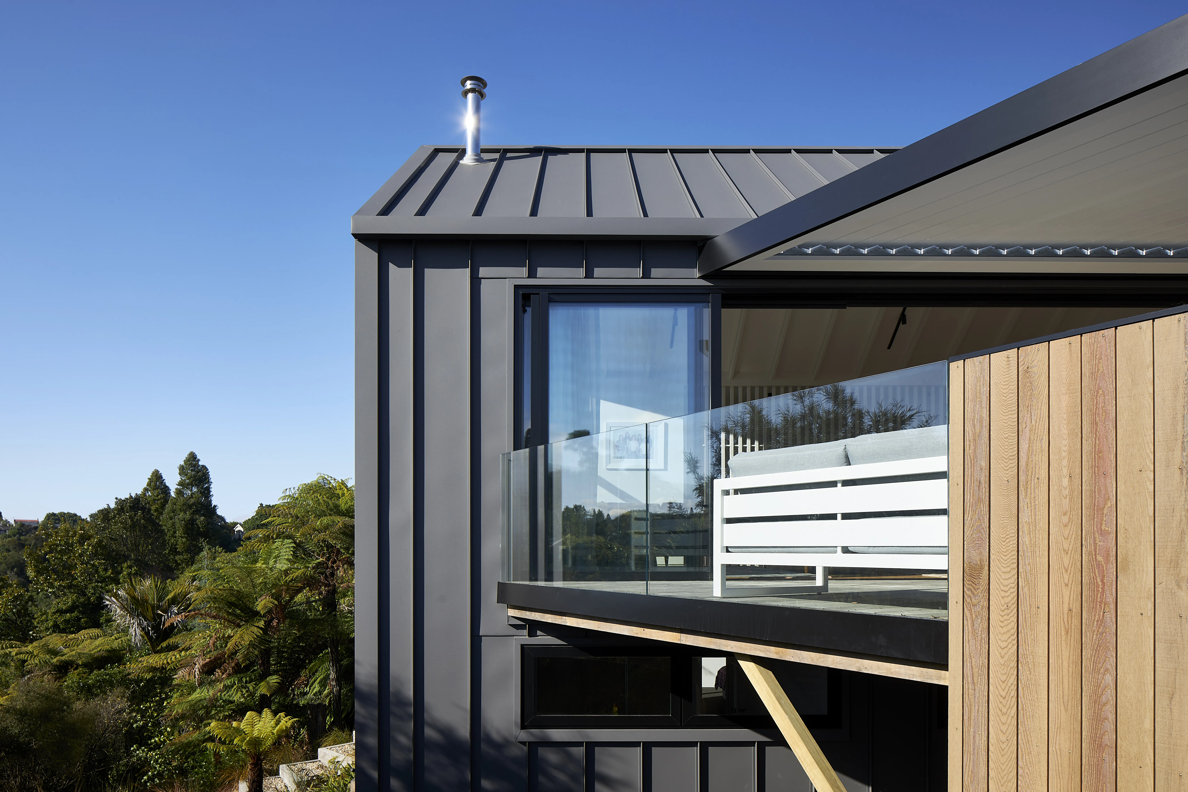
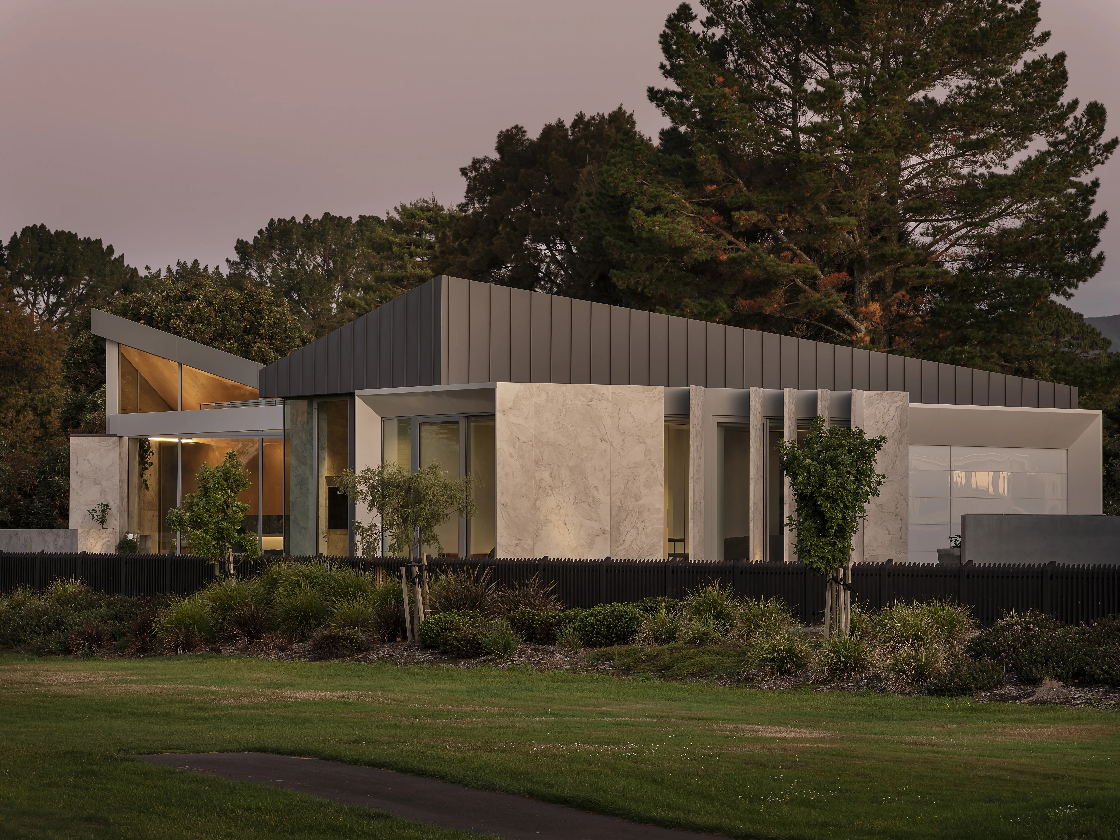
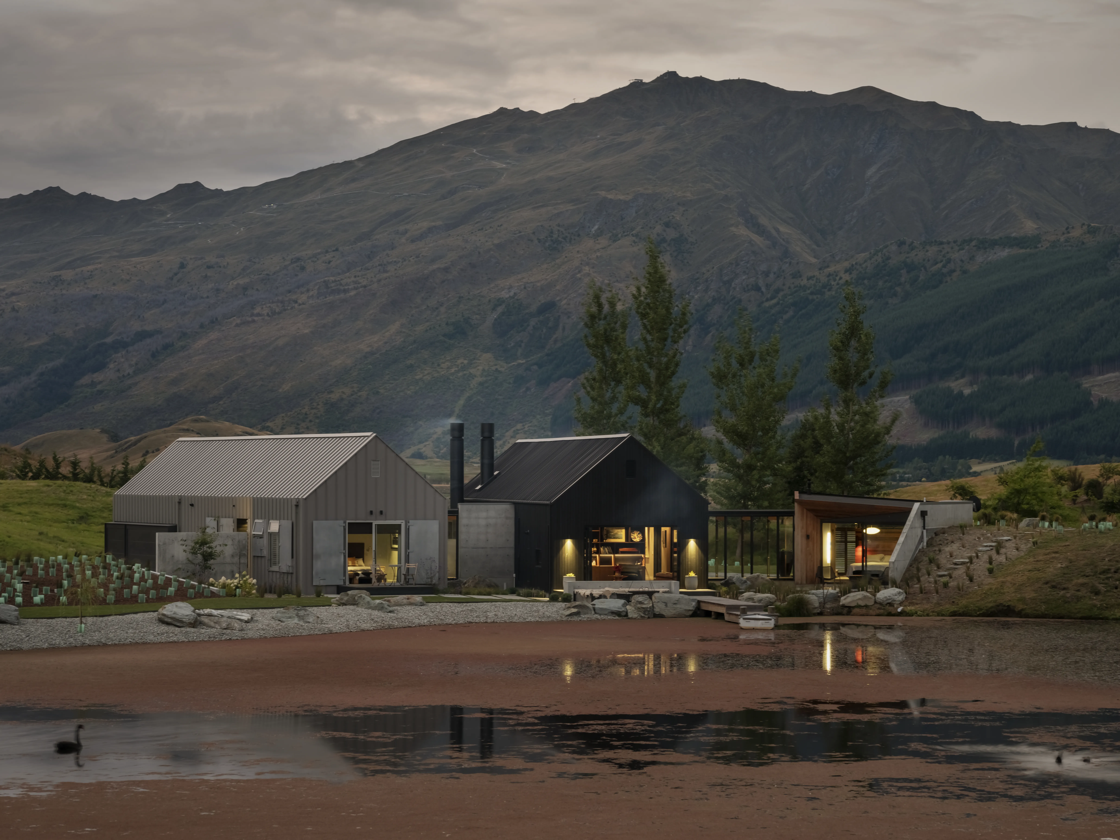
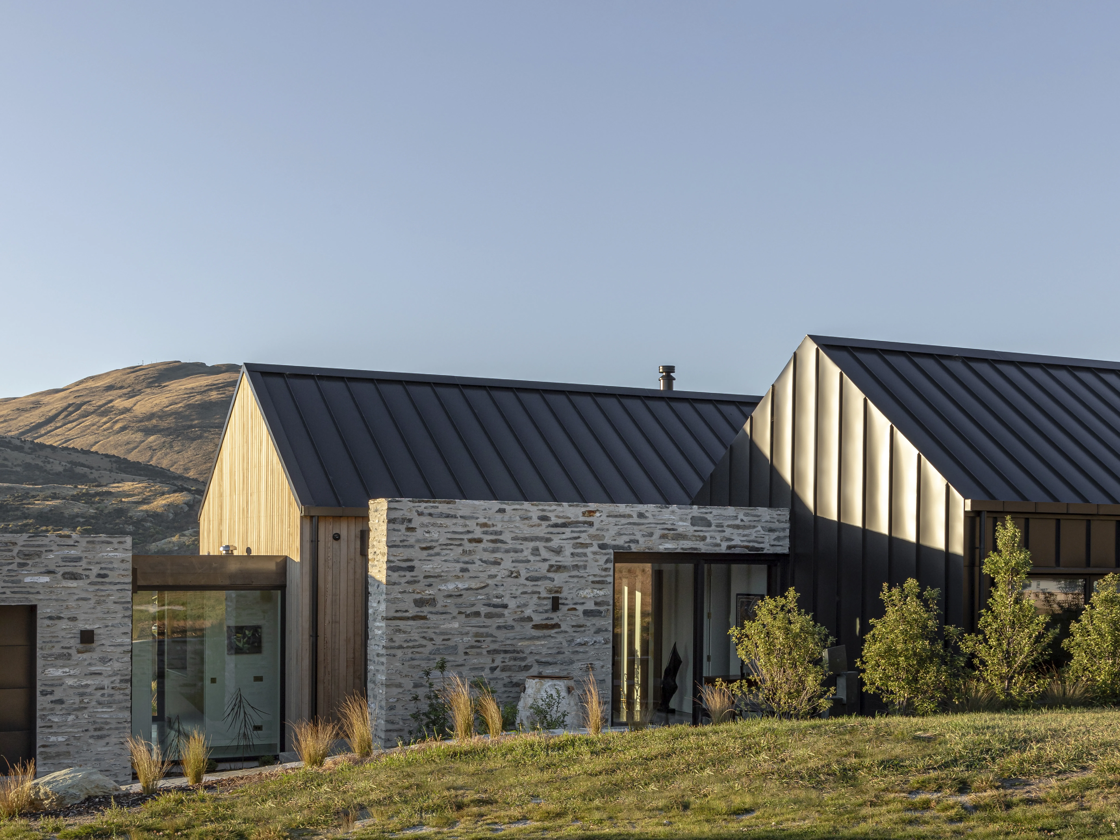
Designed by Ben Hudson Architects, the home is divided into two wings, one housing bedrooms and the other containing living spaces. These forms slide past each other, with the bedroom wing clad in sleek tray and the living wing wrapped in cedar, while the garage’s bagged schist form takes a prominent position at the home’s entry.
The locally sourced schist carries through to the entrance foyer, where its rugged, quartz-rich aesthetic is matched by a raw steel decorative rain screen framing the door. When it came to making choices for these materials and the architectural form of the house, architect Ben Hudson took a judicious approach to the stringent Jack’s Point guidelines.
“We try to interpret the guidelines in a contemporary way but also respect them for what they are. The gable structure is favoured by the review board, and that references a barn structure here. Then, the different claddings emphasise the separate pavilions, making it feel more like a collection rather than one big building,” he says. “We detailed it all thoroughly to keep it crisp and contemporary so it references those traditional forms but in a clean way.”
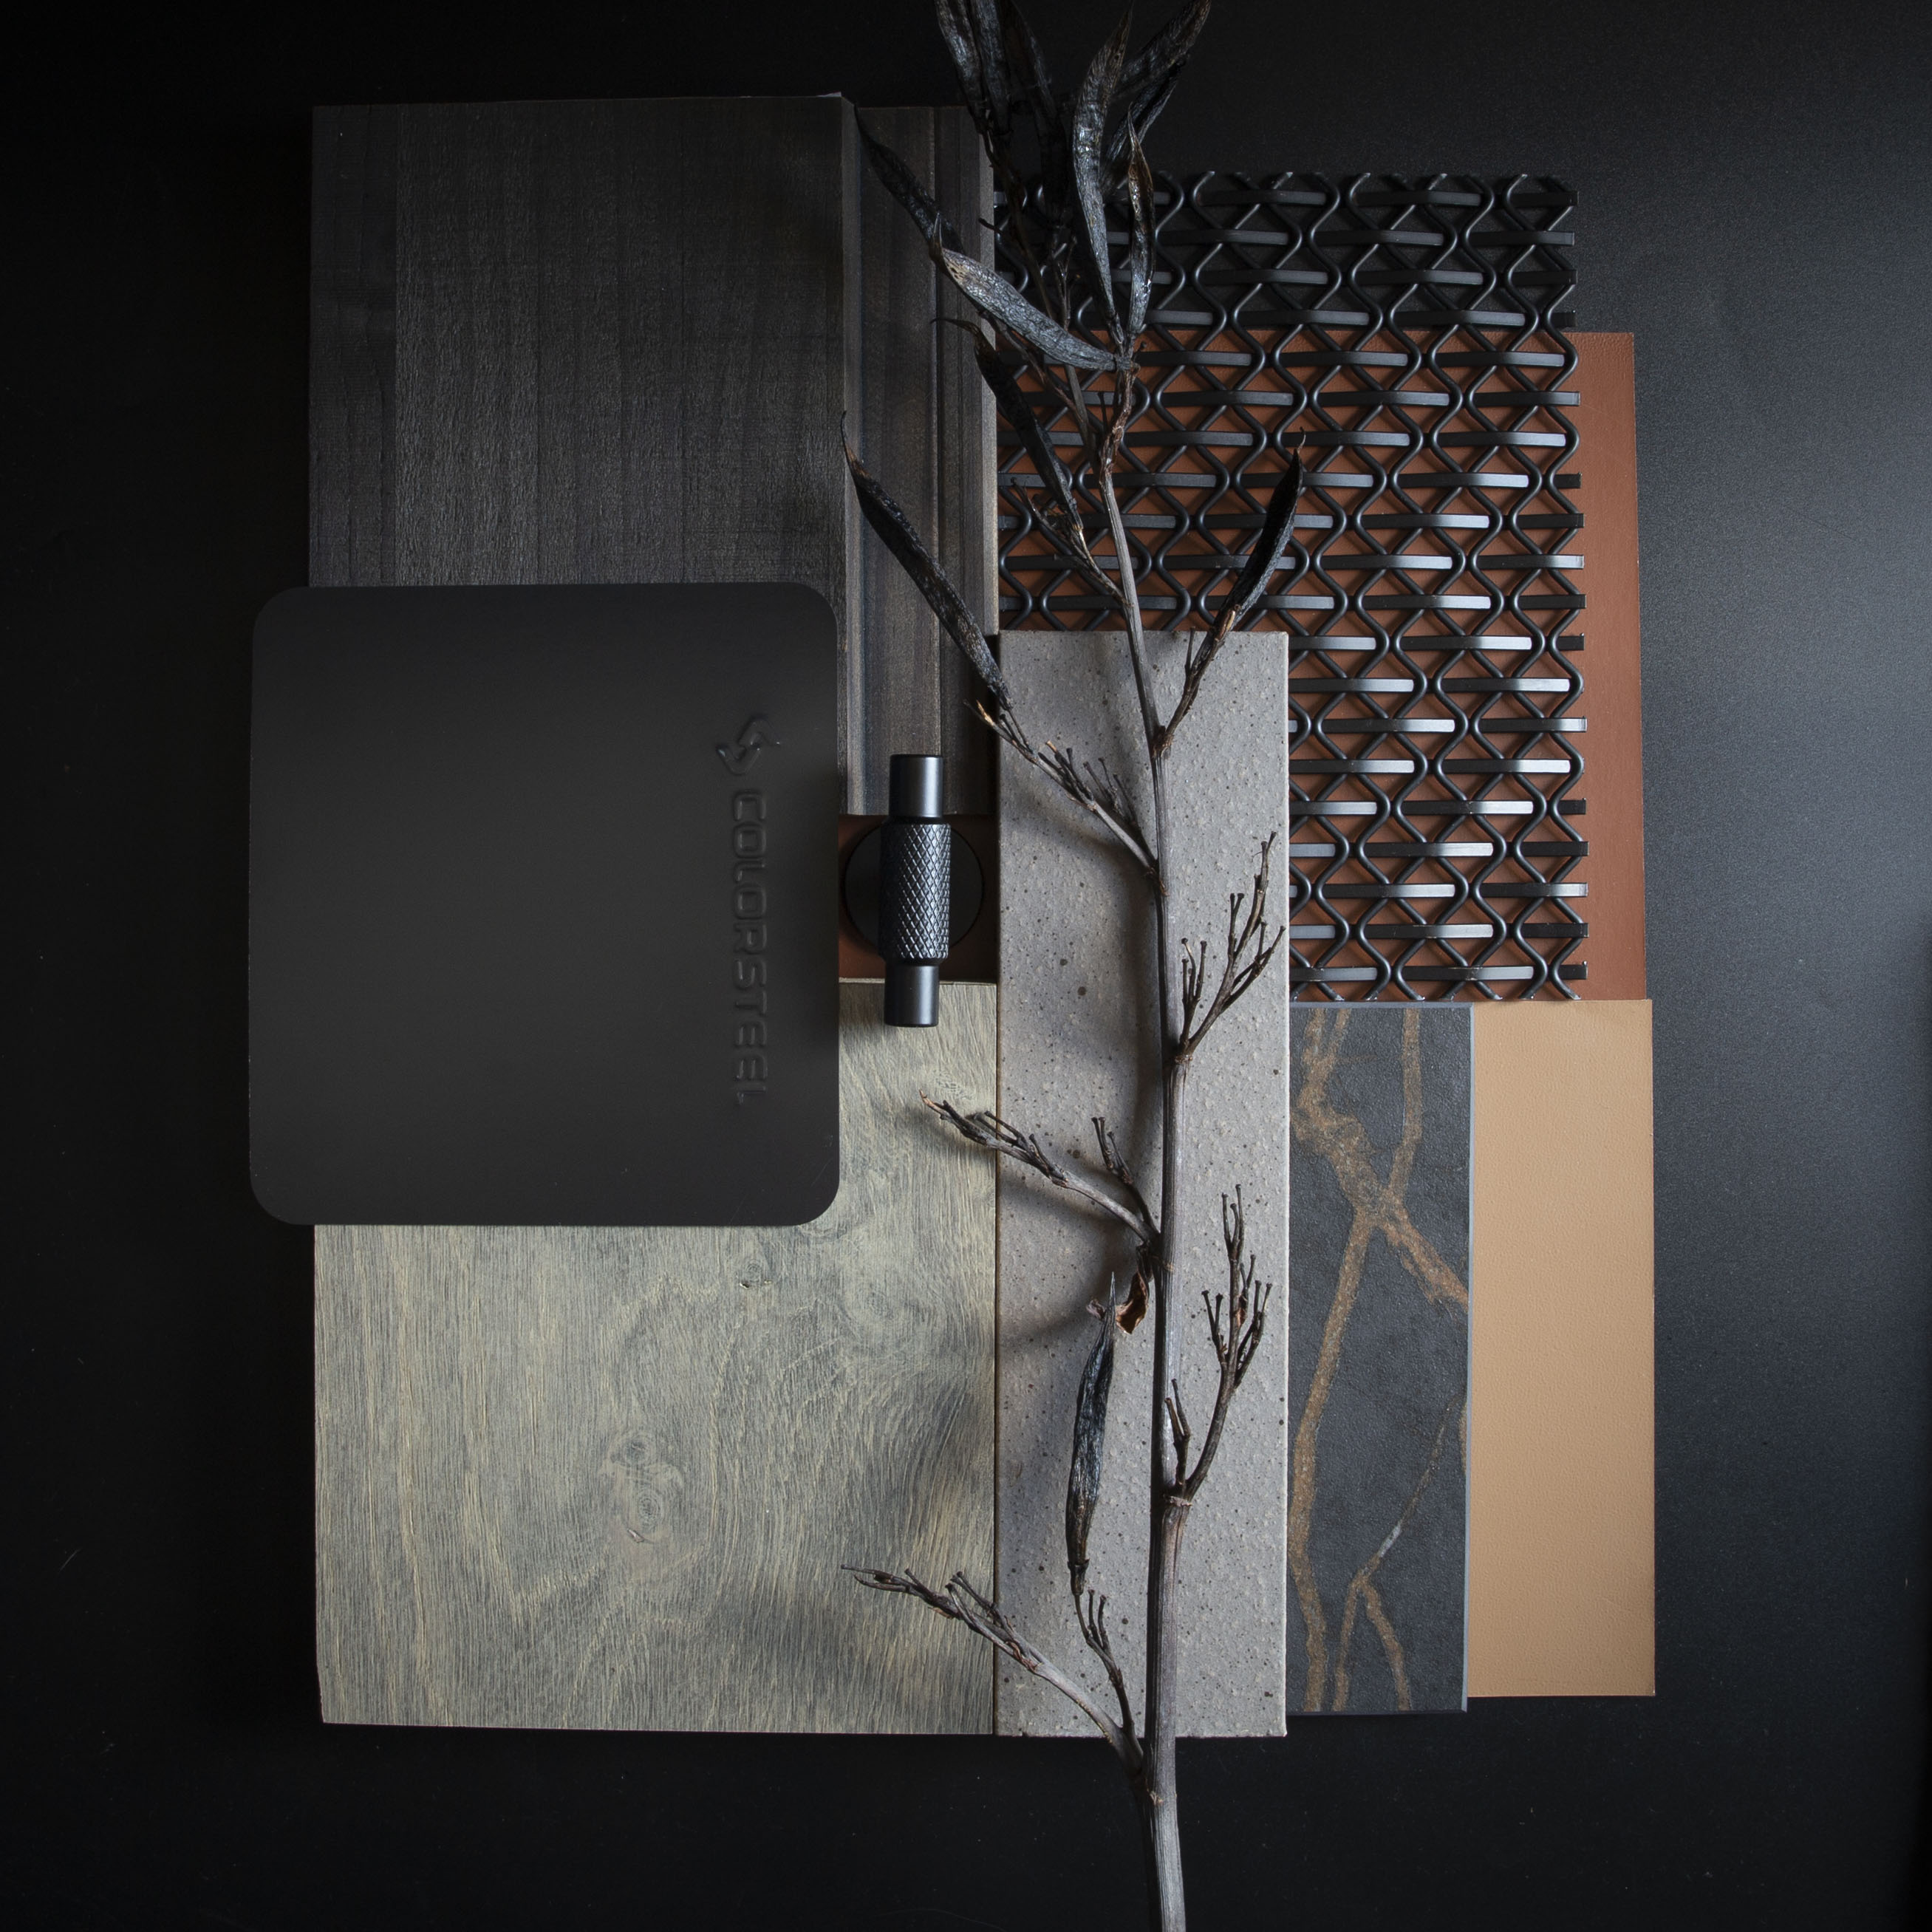
Strong, solid and rustic, FlaxPod® is a colour that naturally belongs in New Zealand environments. At home in both residential and commercial settings, FlaxPod® works with a number of colours, making it perfect as either a prominent design element or a more muted backdrop.
To reduce the need for excavation, the home follows the natural slope of the site with a set of wide, polished concrete steps leading down from the entrance to the living space. The master bedroom also appears to sit higher than the living pavilion when seen from the street, which creates a private and sheltered, sunken outdoor living area complete with a fire pit on the west-facing side of the home.
“When we first started on the design, the neighbouring house was under construction and there wasn't much else around, but we knew that views would get built out and privacy would be a factor. We also tried to position window openings to pick up some longer and higher views towards the ridgeline of The Remarkables,” says Ben.
The homeowners are art collectors, so areas of the living space were designed to accommodate the dimensions of specific pieces. The interior follows a gallery-like palette of white walls and polished concrete floors, with rich timber forming a mid-century look in the form of built-in cabinetry, furnishings and high, open ceilings.Outside, specially commissioned Simon Max Bannister sculptures made from Corten steel take a prominent place in the garden. From the driveway, the FlaxPod® tray cladding spills from roof to walls almost seamlessly, a feat Ben says comes down to skill of the roofer, with the colour providing a subtle, natural look against the cedar.
“We nominated Architectural Envelopes as the subcontractor for the roof and wall cladding and the window flushings, because they take a lot of care. They both supplied the product and installed it,” says Ben.The homeowners initially intended this house as a getaway from their home in Auckland, but the quality of life in Jack’s Point may have swayed them. “Initially, it was going to be a bolt hole for sort of extended breaks,” says Ben. “But the more time they spent down here and the more we got into the build, they decided this would be more of a permanent base for them.”
With a Southern NZIA Architecture Award-winning design and an iconic mountain range to gaze upon outside, this is a highly understandable choice.