Huntsbury Home
TidalDrift® Matte

Corrugate
Designer
SDMC Architecture
Rollformer
Metalcraft
Photographer
Camila Photography
Builder
Smylie Builders
Installer
Wayne Nolan
SDMC Architecture
Metalcraft
Camila Photography
Smylie Builders
Wayne Nolan
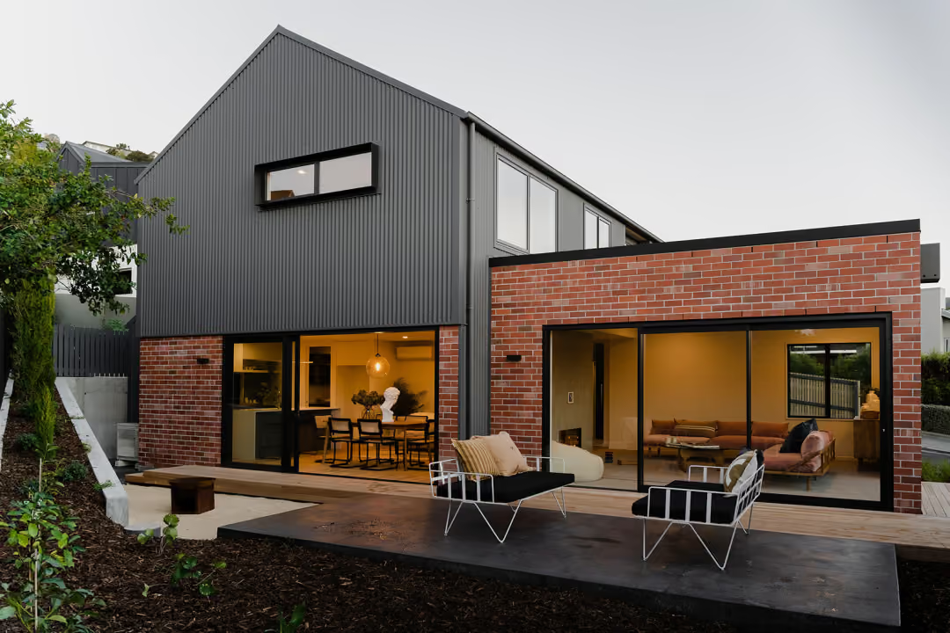
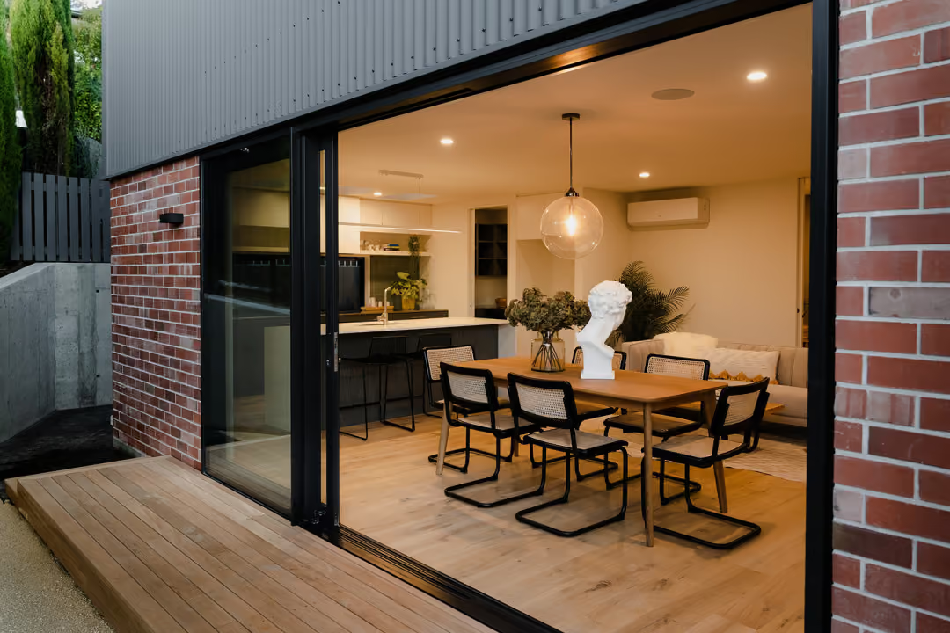
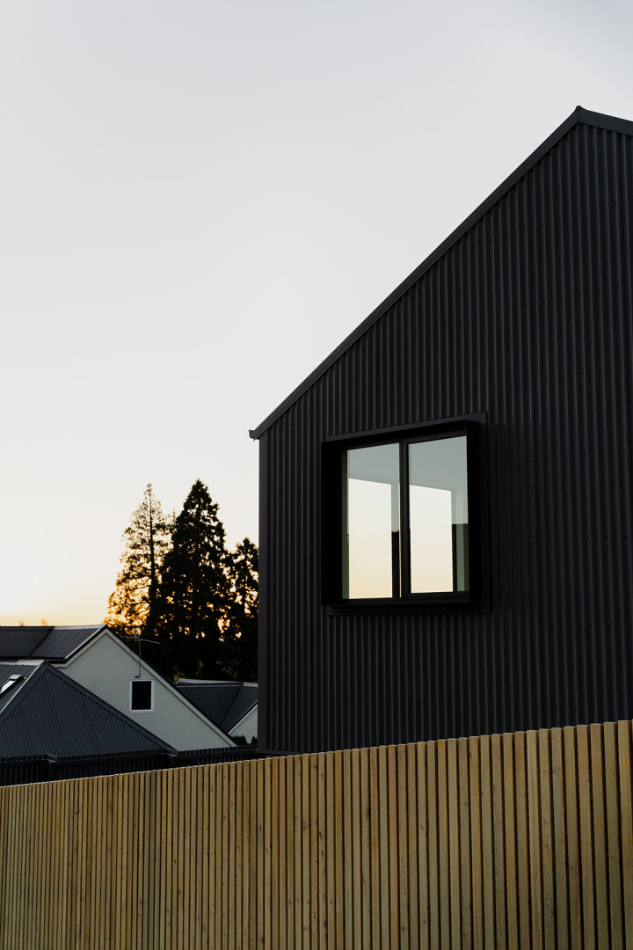
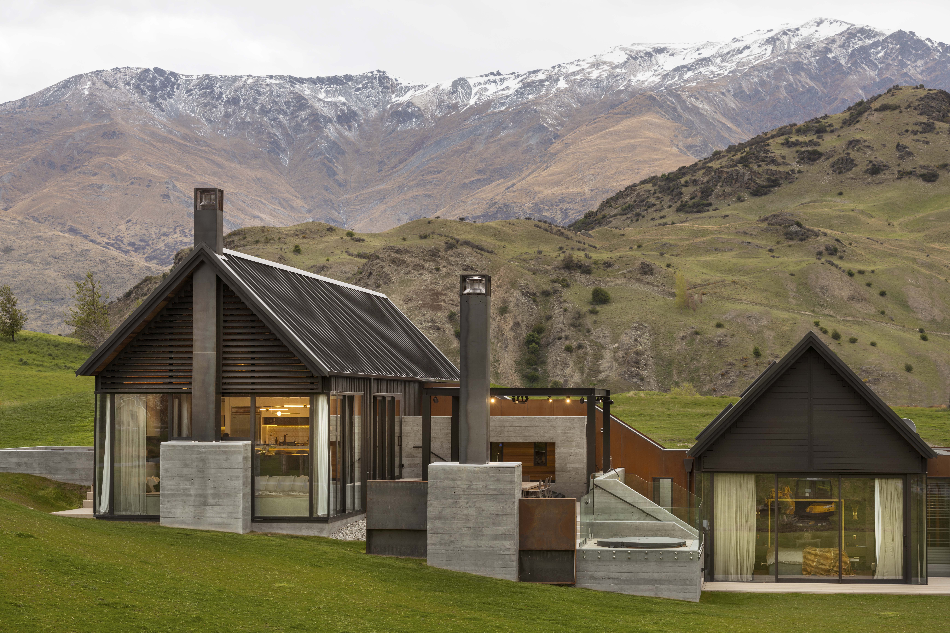
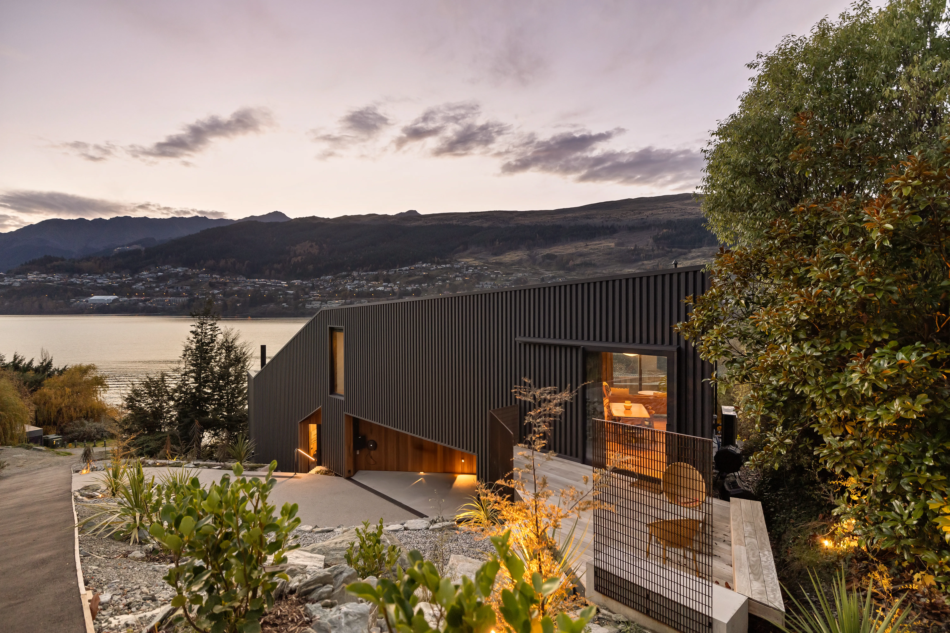
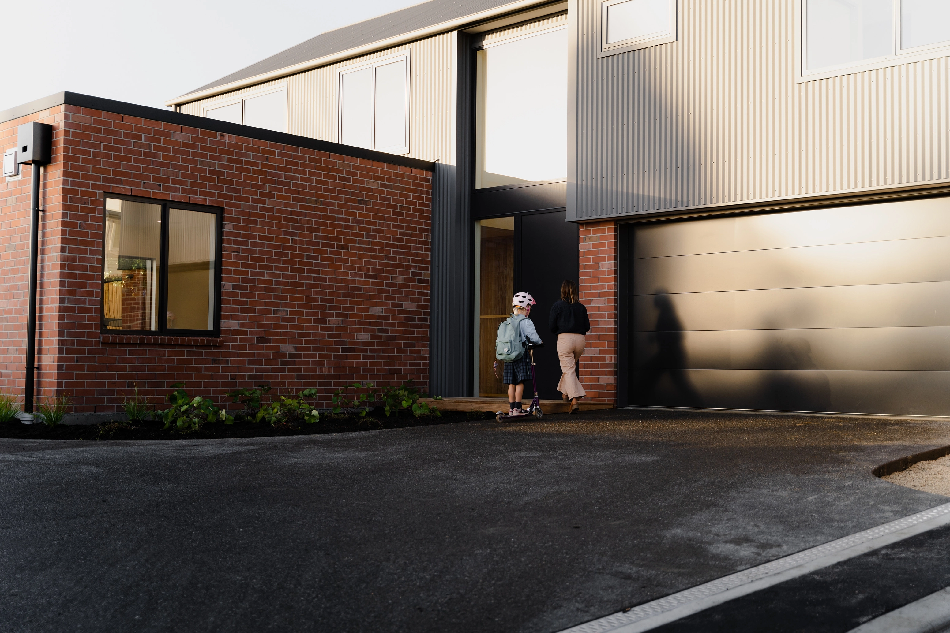
Family-owned Smylie Builders worked alongside Sean McCurrie of SDMC Architecture on the design of this light-filled modern home at the base of Christchurch’s Mt Vernon. Smylie’s Creative Director and co-owner Chelsea Smylie says they wanted the house to sit comfortably with its neighbours. “It’s on the lower slopes of Mt Vernon and the house hugs the hill and feels well connected to the flat. There are a lot of gabled, older houses along the lane and the design echoes the forms of those but still has a touch of modern edginess.”
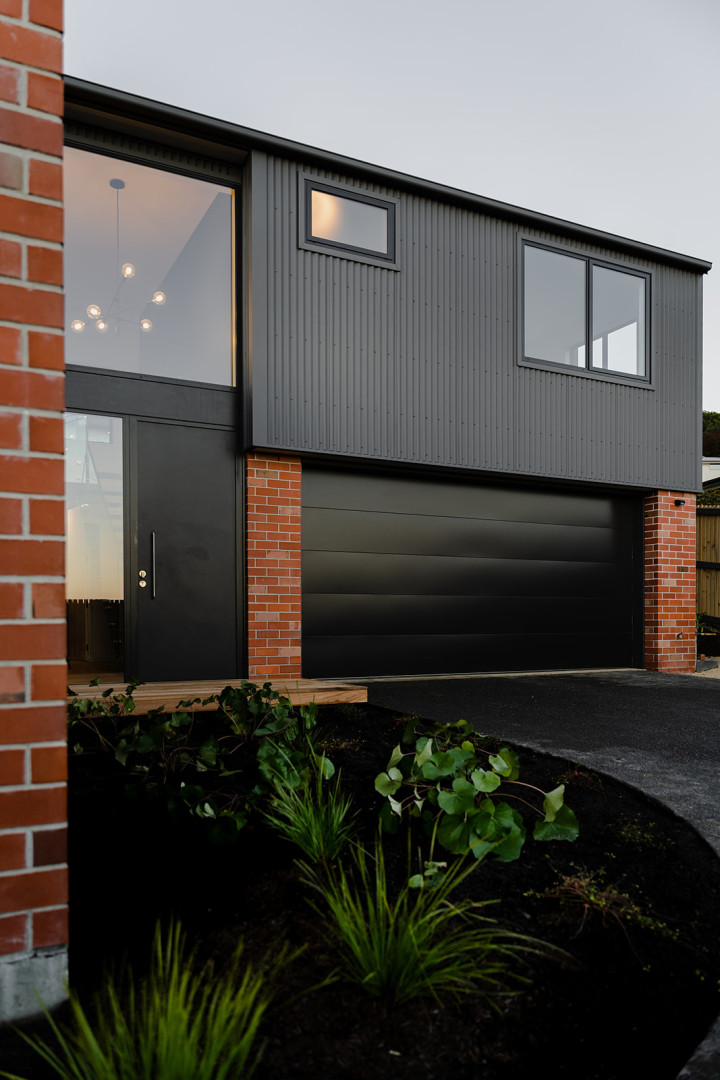
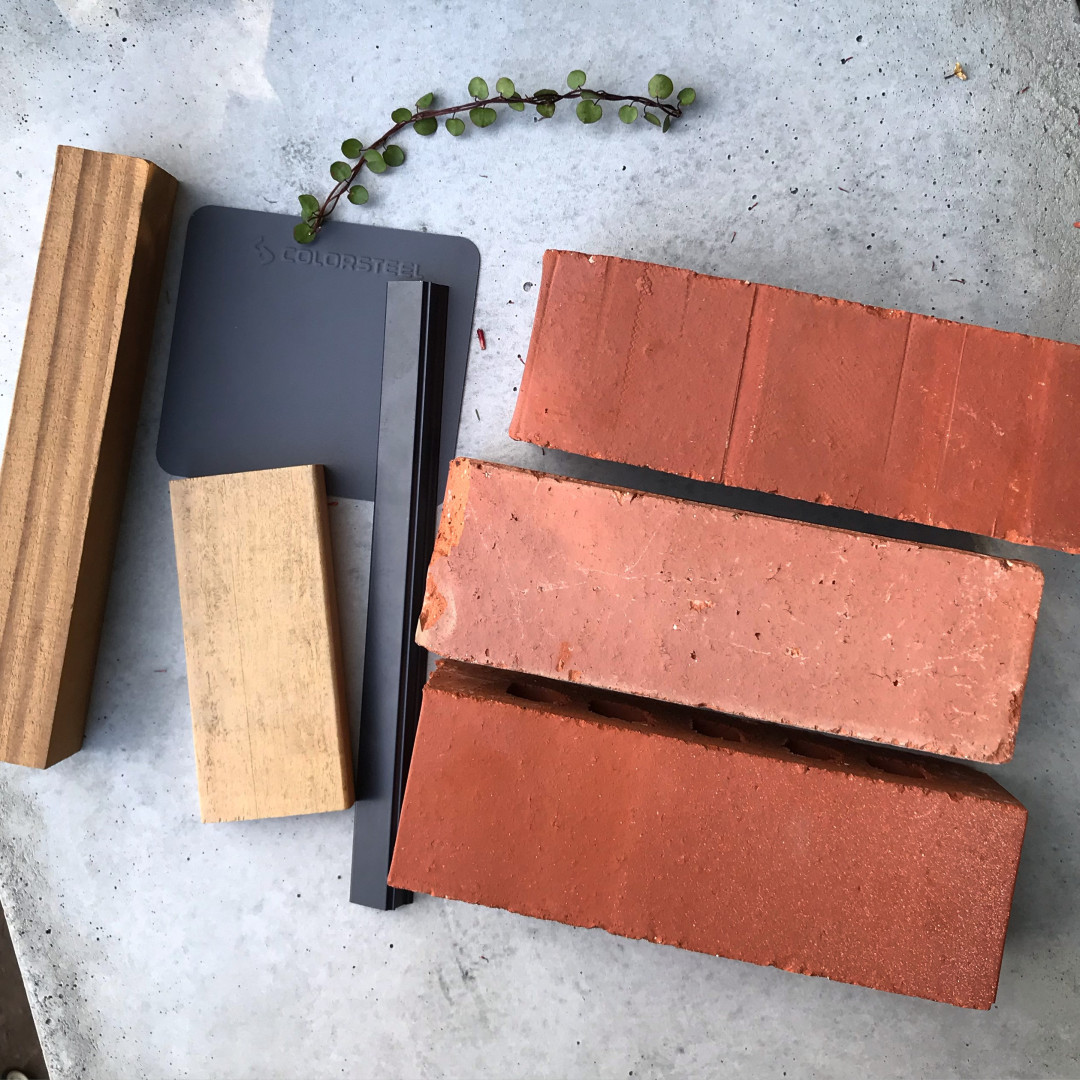
The site has seen some interesting history as a former clay quarry, which the boutique building company aimed to allude to with their material choices. “We chose the bricks and sourced them from Canterbury Clay Bricks because we wanted to use something local and we like the fact that the house has a link to the site’s past,” says Chelsea. “With the brick and the COLORSTEEL®, we are using materials that are local, sustainable and can be reused later.”
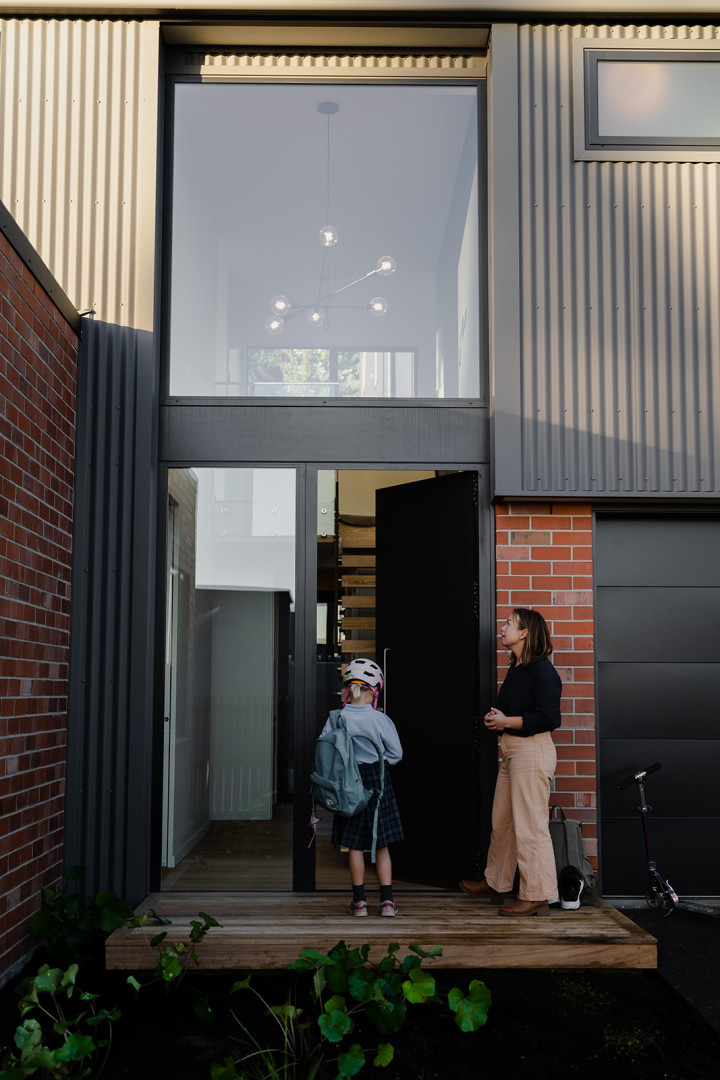
Chelsea was also drawn to COLORSTEEL® for its low maintenance quality and the aesthetics of the TidalDriftⓇ Matte colour. “Being close to town and a smaller section, we knew the people who would buy the house wouldn’t want to be working hard with applying coatings on claddings,” she says. “It was during lockdown when I was choosing colours and I saw the new colour release, TidalDrift®. I love the way it looks like metal; it’s true to its material. I loved the texture and it works really well with the red brick.”
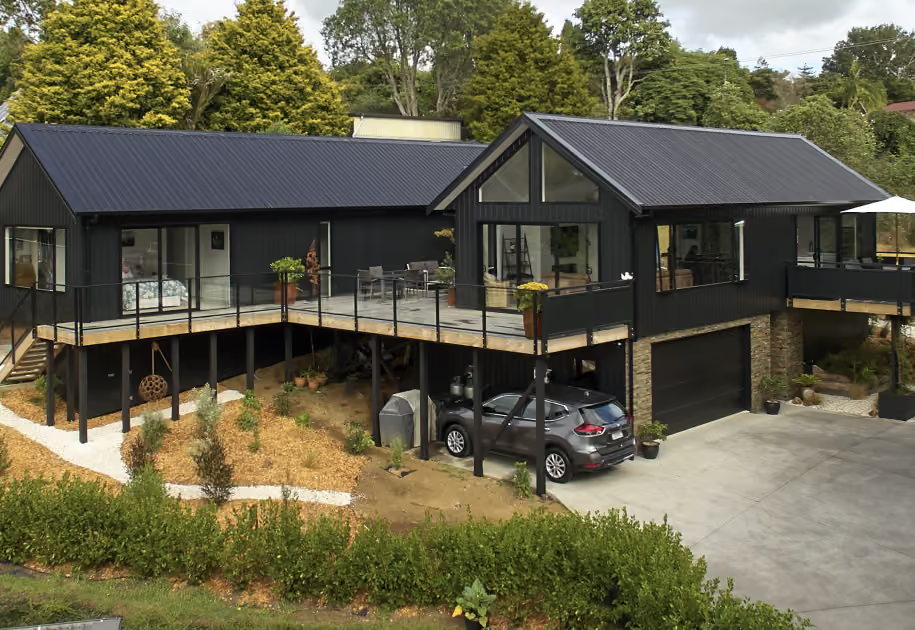
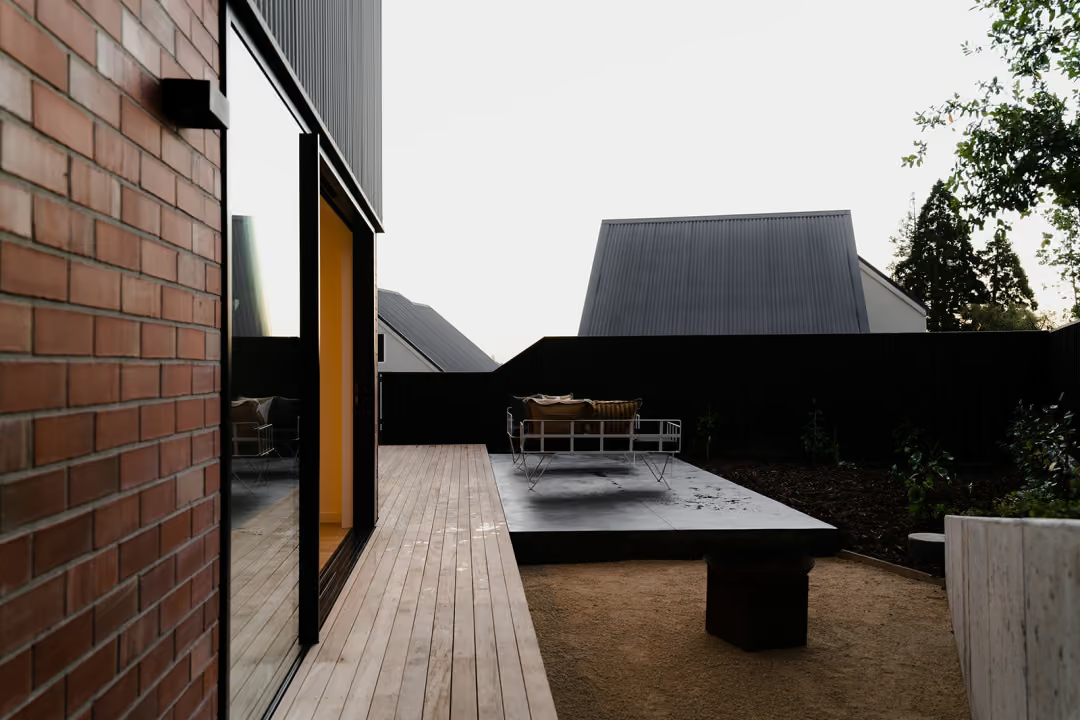
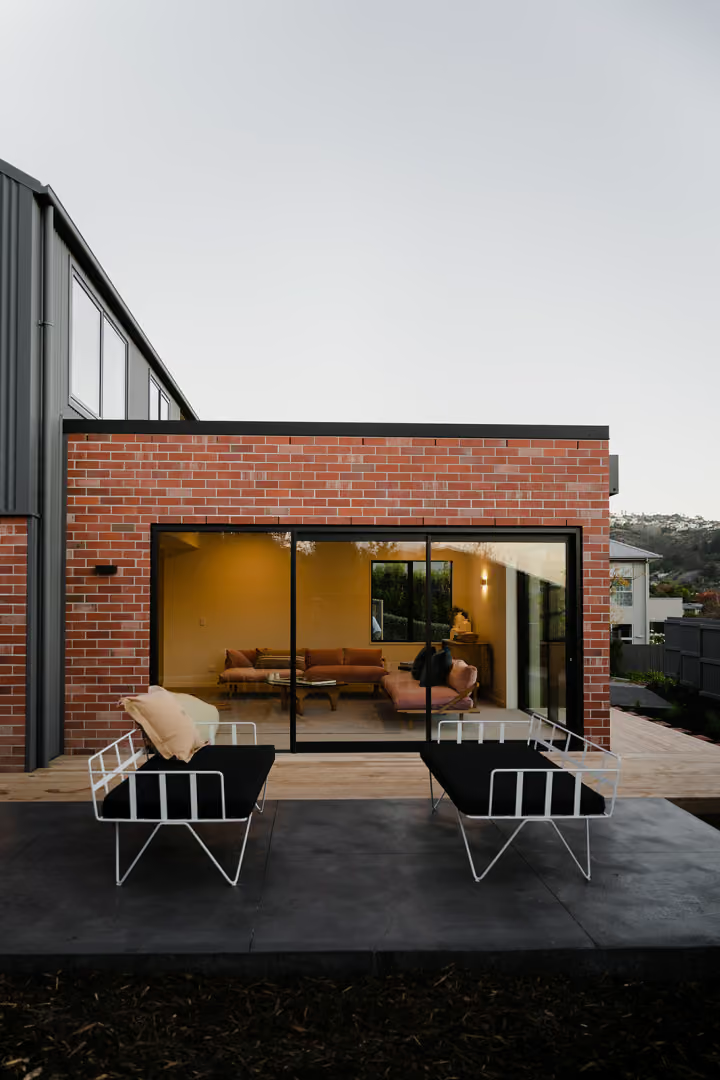
The COLORSTEEL® folds over the roof and down the upper walls and sections of the lower walls, adding to the contemporary nature of the design. The living room is housed in a brick box that protrudes forwards from the two-storey form of the house, grounding it on the level section of the site. Behind the home, retaining walls in concrete formwork provide texture which can be seen through the kitchen windows. The colour of the fencing, which has been matched with the TidalDrift® cladding in Resene Half Baltic Sea, adds depth to the interior colour palette, as it is visible from the kitchen and living room.
What started as a collection of ideas, comes together perfectly.
This cohesiveness continues throughout the house. In the kitchen, the deep grey cladding has inspired the use of a grey, timber-textured kitchen island front. The modern look of the house also transfers indoors with Scandinavian pale timber furniture, floors and a screening element in the entranceway. With four bedrooms boasting large upper windows overlooking the hills, this solid, modern home is prepped for easy family living.