

Portside Urbanism in Napier - Custom Quay
Titania

Tray
Designer
RTA Studios
Rollformer
Metalcraft & Roofing Industries
Photographer
Hazel Redmond
Roofer
Martin Roofing Co
%20-%20Tray%20-%20TitaniaI%20(1).JPG)
RTA Studios
Metalcraft & Roofing Industries
Hazel Redmond
Martin Roofing Co
%20-%20Tray%20-%20TitaniaI%20(2).JPG)
%20-%20Tray%20-%20TitaniaI%20(3).JPG)
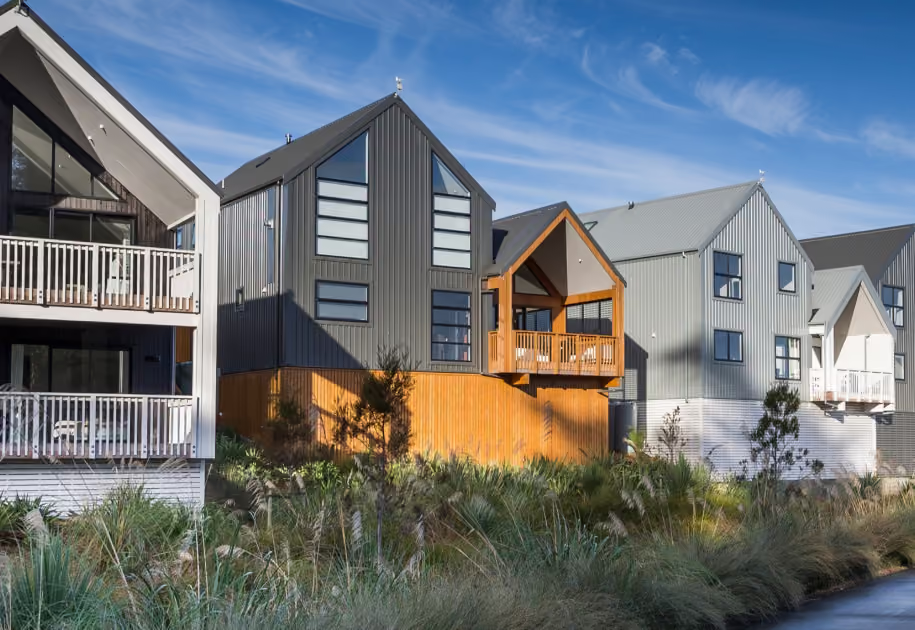
Designed by RTA Studios, Customs Quay Ahuriri is a mixed-use neighborhood located at a prominent waterfront site in Napier, with views towards Hawke’s Bay. The development consists of a series of shed-like forms with sawtooth rooflines echoing that of nearby historic woolstore warehouses, many of which have been recently redeveloped into hospitality and commercial enterprises.
With these buildings in mind, RTA selected off-white Titania-coloured Espan® cladding from Metalcraft for the façade, paired with Multideck® roofing from Roofing Industries. Black steel box forms shape the balconies, a visual ode to the cranes that once moved cargo out to ships in the harbour. The vertical lines created by the cladding echo the vernacular of the historic woolsheds, contributing to a refined, contemporary exterior. The architects also engaged local Māori artist Jacob Scott, who created perforated Matariki patterns in the window shrouds and balconies, lending texture and a strong sense of local context.
“This multi-purpose development maintains the traditional saw tooth aesthetic of the Ahuriri village with a modern twist,” says Matt Martin of Martin Roofing. “We recognized from the outset that this would be a substantial project. Given its proven reliability, Colorsteel was the only choice for us, knowing it would provide long-lasting performance.”
The robust nature of the cladding was particularly important to ensure longevity through harsh weather and exposure to salt spray. Complex flashings on the buildings were created using COLORSTEEL® 0.75mm Titania and FlaxPod® coil, testament to the close attention to detail paid by the project team.
At ground level, the buildings are lined with shops, cafes, bars and restaurants, with glass-roofed laneways between them to provide a sense of accessibility and flow for the public, and well-positioned outdoor seating to invite pause, reflection and conversation. Amid a working marina, there is always plenty of activity, making these areas popular with residents and visitors.
The larger of the two buildings houses eighteen high-end apartments across its three upper levels, ranging in size from 125-372m2. Interiors are light-filled and airy, celebrating the closeness of the harbour setting. Upstairs on the penthouse level, these apartments enjoy access to a communal recreation room with a retractable roof, pool, spa, sauna and outdoor kitchen, creating a place for residents to come together as a community and enjoy those high levels views of the sheltered harbour. The second, smaller building consists of retail below and commercial office spaces on the second and third floors, further activating the precinct by bringing foot traffic from shoppers and workers.
A 2025 winner of an NZIA Gisborne / Hawke's Bay Architecture Award in the Housing - Multi Unit category, Customs Quay Ahuriri brings new life to this harbourfront setting.
Love the colour of this project? Titania is a warm pale colour. The sunlight in New Zealand is strong, and colours that are too reflective can be overpowering. Titania offers the perfect balance – warmer than pure white yet certainly not dull or muted. It's also versatile, it’s employed on everything from traditional homes to contemporary architecture, in rural and urban environments.


.jpg)
