

Westmere Bungalow
Titania

Corrugate
Designer
Lisa Webb
Photographer
Sam Hartnett
Installer
Grant MacGahan
Builder
Hamish Herberts
Lisa Webb
Sam Hartnett
Grant MacGahan
Hamish Herberts
Architect Lisa Webb’s clients – and old friends – faced familiar conundrums when they came to renovate their 1920s bungalow in the Tāmaki Makaurau Auckland suburb of Westmere. They found themselves stuck between an old house in need of work – too small for their growing family of five – and a sensible, though fixed, budget.
After a decade of living in the house, they were getting frustrated with its limitations and called on Webb to realise its untapped potential. “They wanted it to be architectural, but they wanted something achievable,” says Webb.
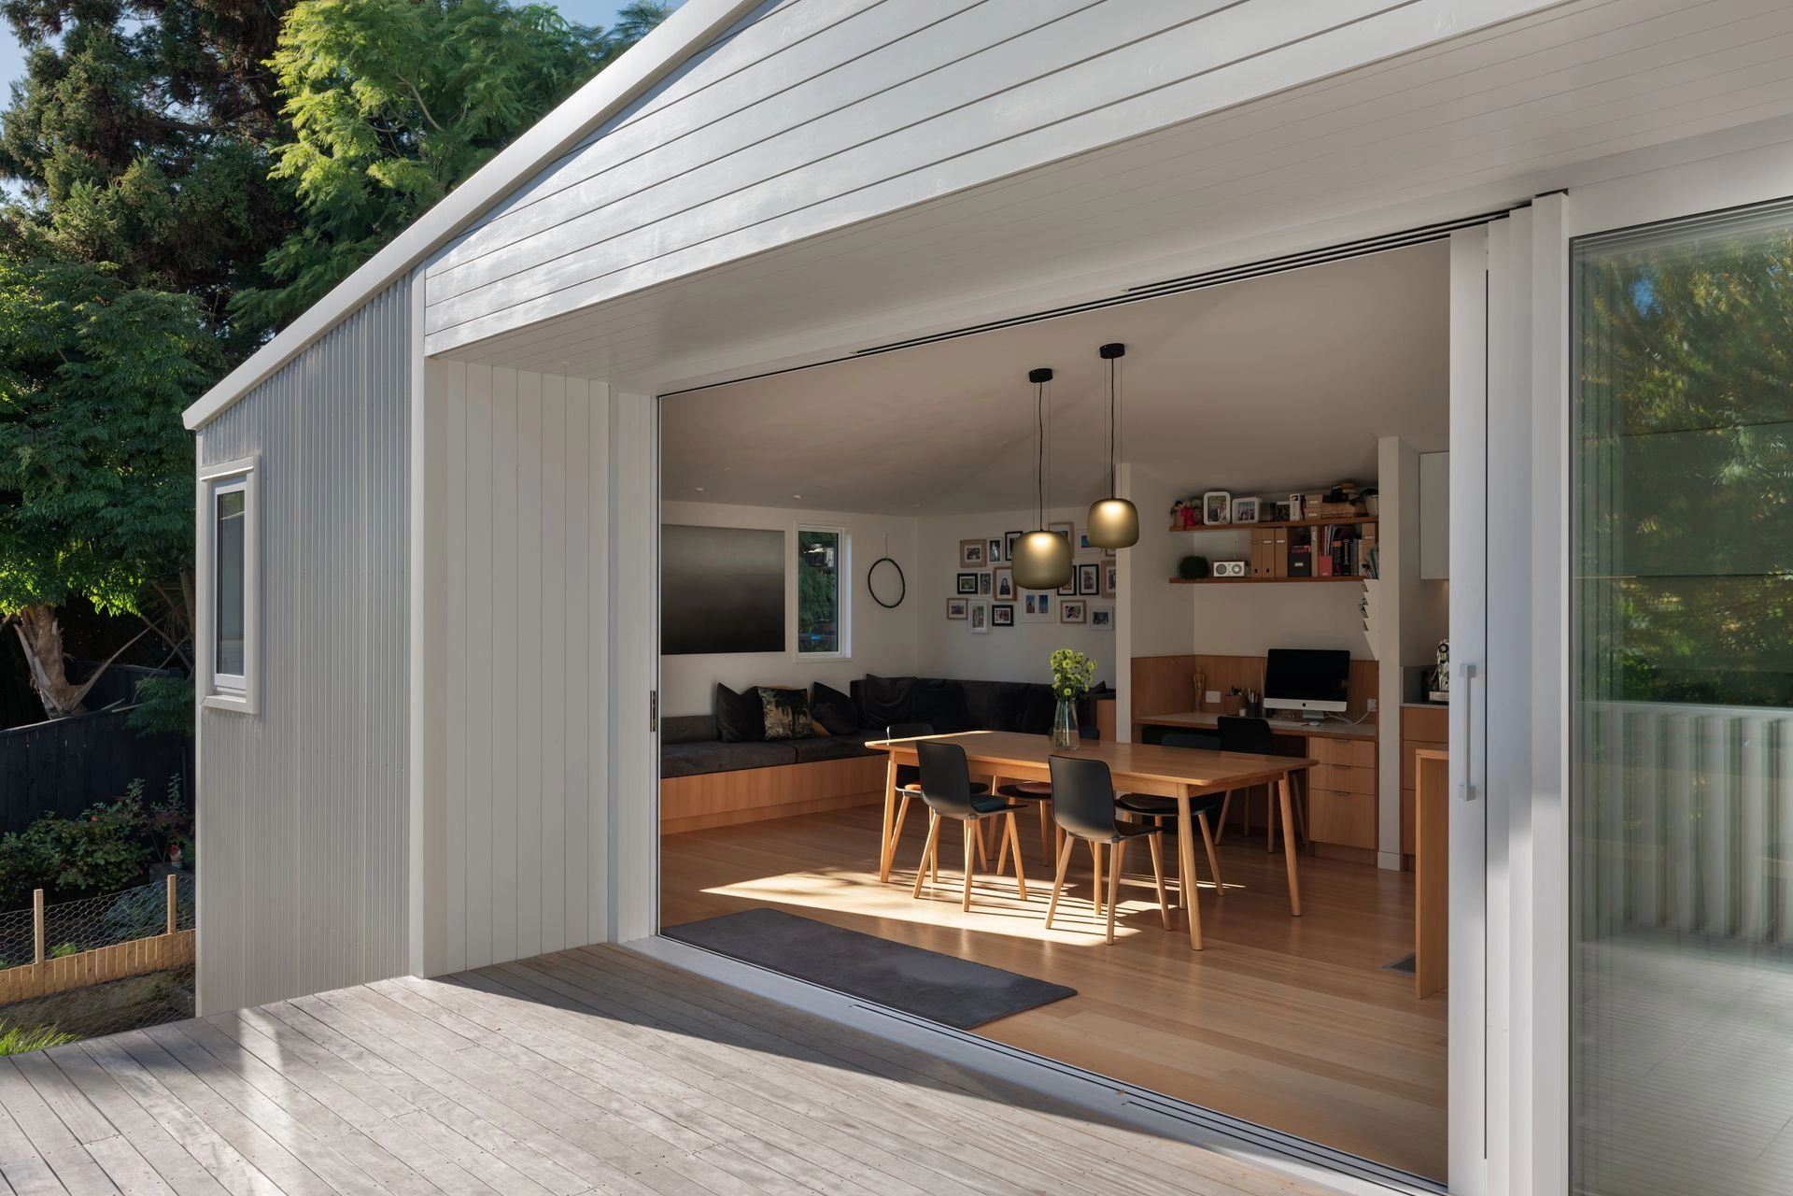
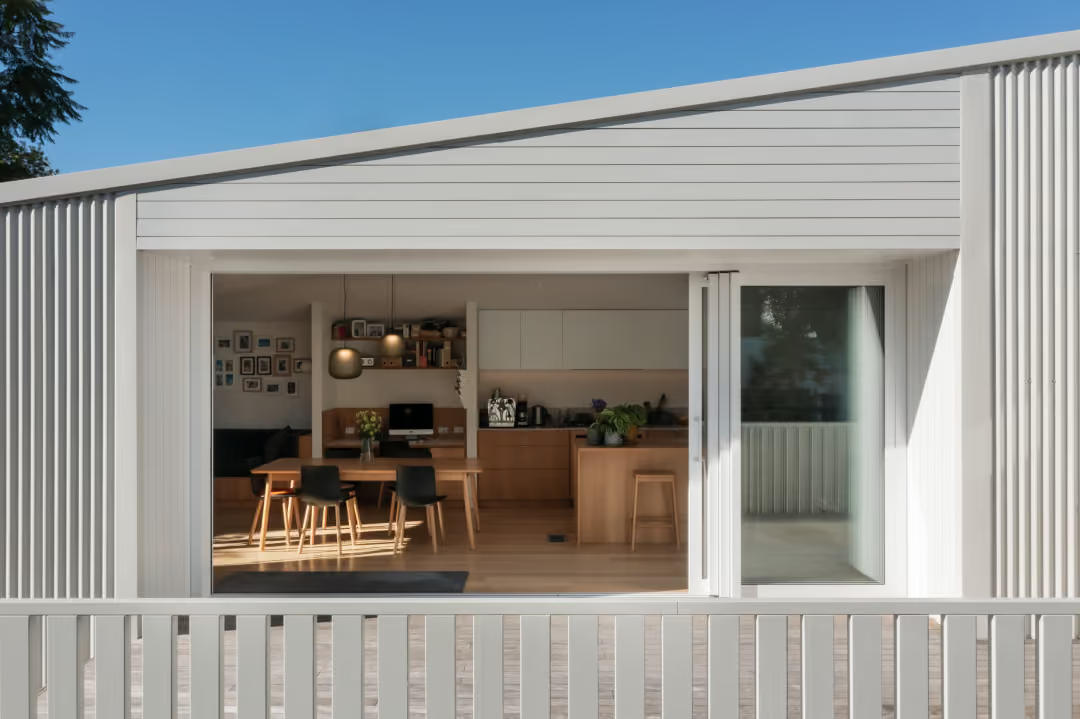
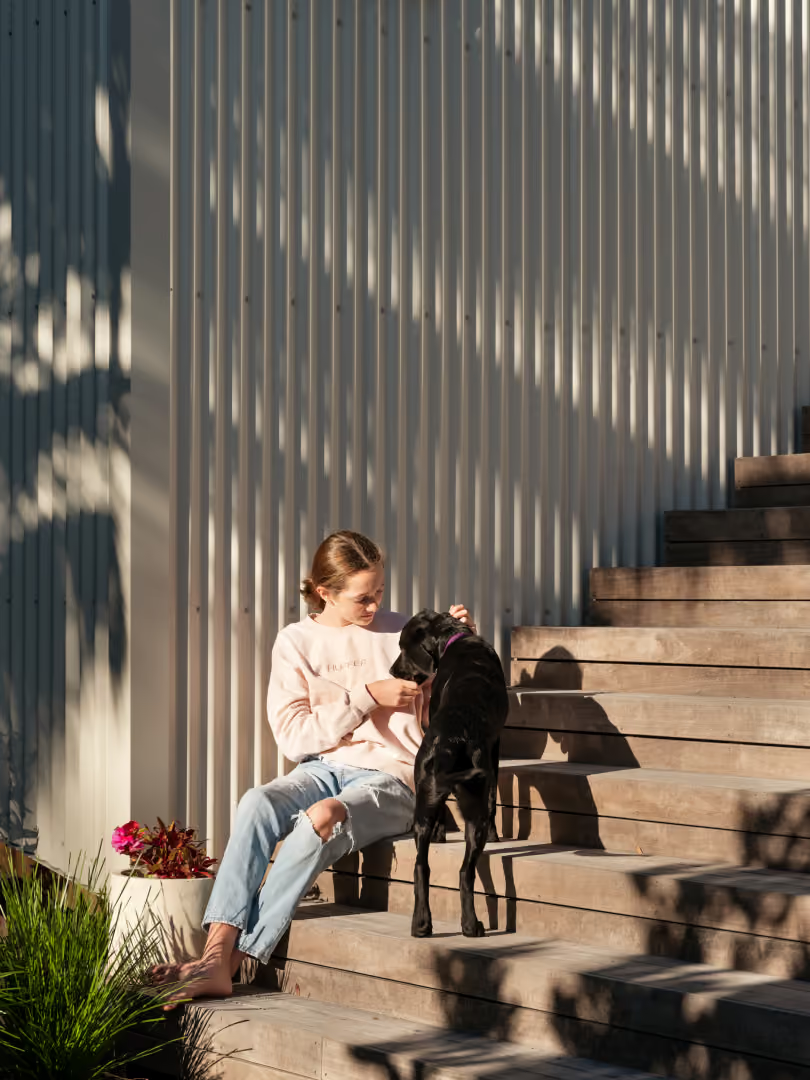
Webb is known for her clever, considered architectural moves. In this case, she resolved to demolish a lean-to and replace it with an expanded kitchen and dining area a few steps down from the original house. This area runs out to a generous deck that connects with the garden via a wide set of steps.
The original bungalow now houses upgraded bedrooms, an existing bathroom, and a delightful new TV room. The extension is a COLORSTEEL® clad box floating in the trees.
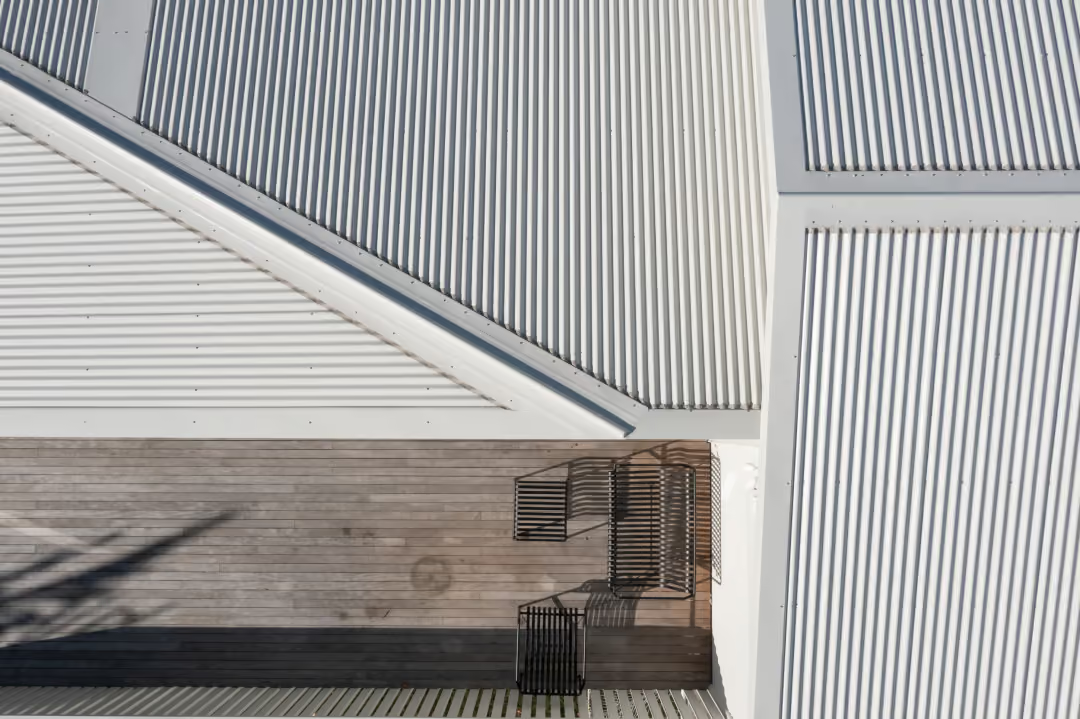
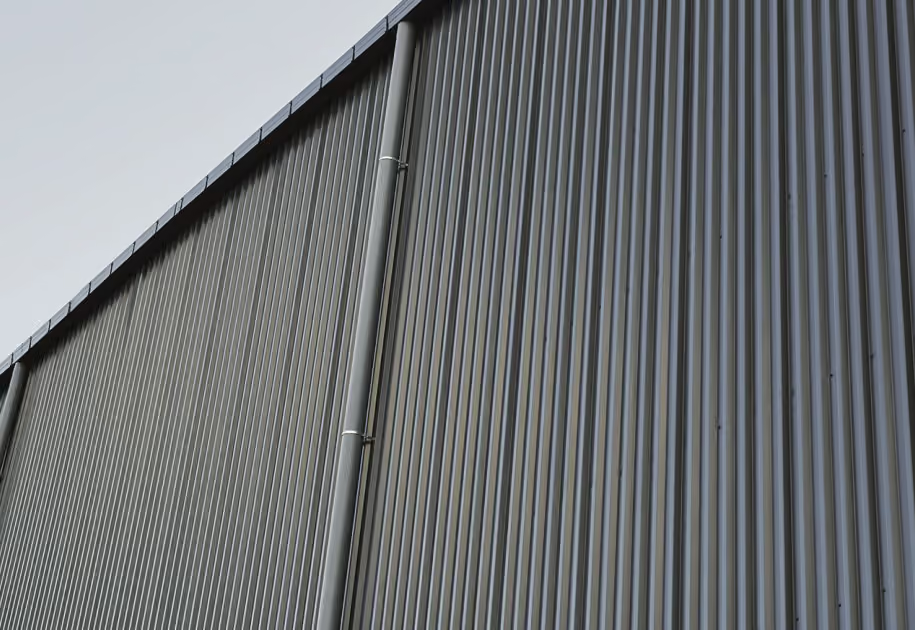
The clever move here is Webb’s twist in the ridge on the roof, which runs diagonally across the space, turning the box into something dynamic. “It’s cost effective and a way of keeping to budget,” she says of the COLORSTEEL® cladding, which also runs down the entire southern side of the house and creates a low-maintenance, crisp look. “I also really liked the relationship to the old bungalow’s corrugate roof.”
Webb has ensured the extension works hard for the owners, who are all keen cooks and count eating together as an important part of family life. The new kitchen and dining area does triple duty with the addition of a window seat and a built-in office nook. “The window seat gives the space a different way of being used, without building a whole new room,” she says. “It’s an invitation to sit and chat.”
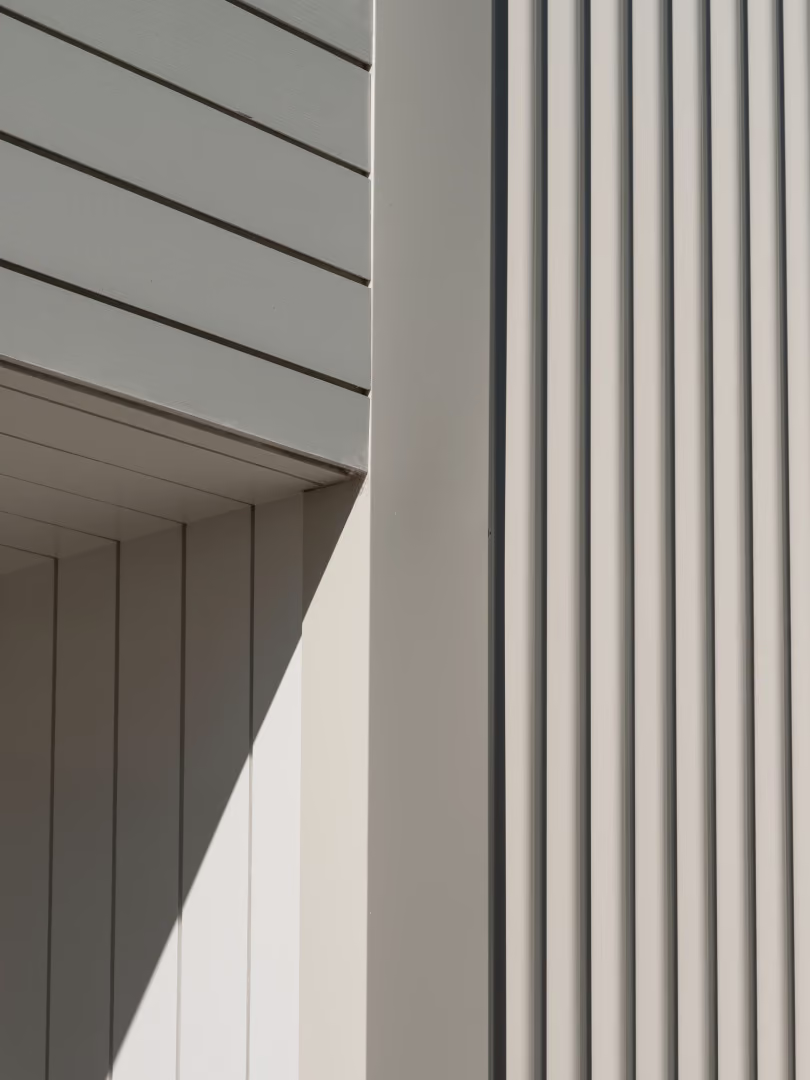
The house now has three types of cladding: the original 1920s weatherboards, COLORSTEEL®, and touches of painted cedar around the doors to define the entry. They're united by a single colour, Titania, chosen because it felt respectful to the original bungalow. "I love the tone on tone colour scheme most of all," says Webb. "It felt like a project that needed a light touch."
Detailing is crisp (Webb describes roofer Grant MacGahan and builder Hamish Herberts as a pair of artisans) and you can clearly read the break between old and new, though they complement each other beautifully.
Webb is characteristically modest about the result. “It’s fit for purpose," she says, "and it's made their family life a whole lot better.”


.jpg)
