Corrugated Crib
Sandstone Grey

Corrugate
Designer
Johnston Architects
Rollformer
Freemans Roofing Wanaka
Photographer
John Williams
Installer
Central Lakes Roofing
Builder
Quinton Mills Building
Johnston Architects
Freemans Roofing Wanaka
John Williams
Central Lakes Roofing
Quinton Mills Building
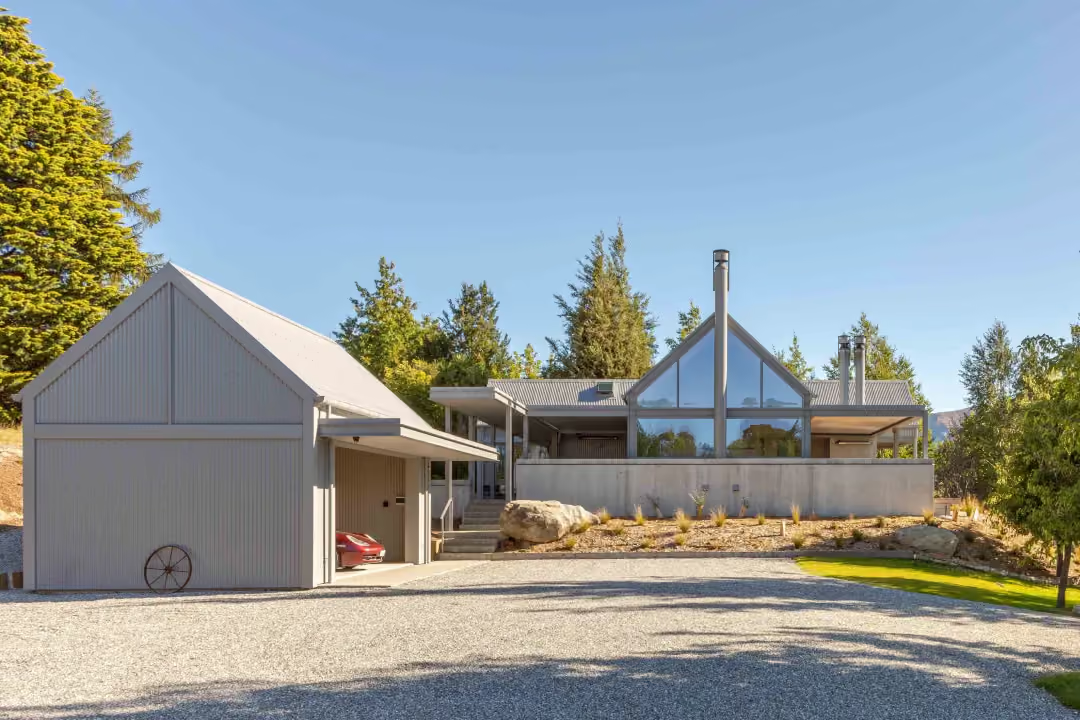
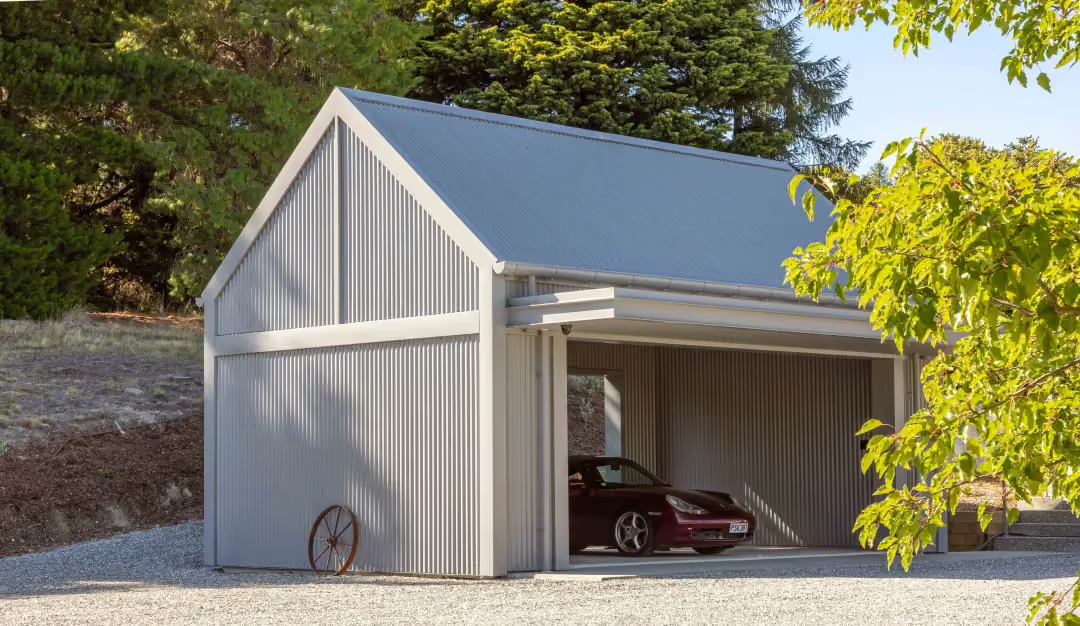
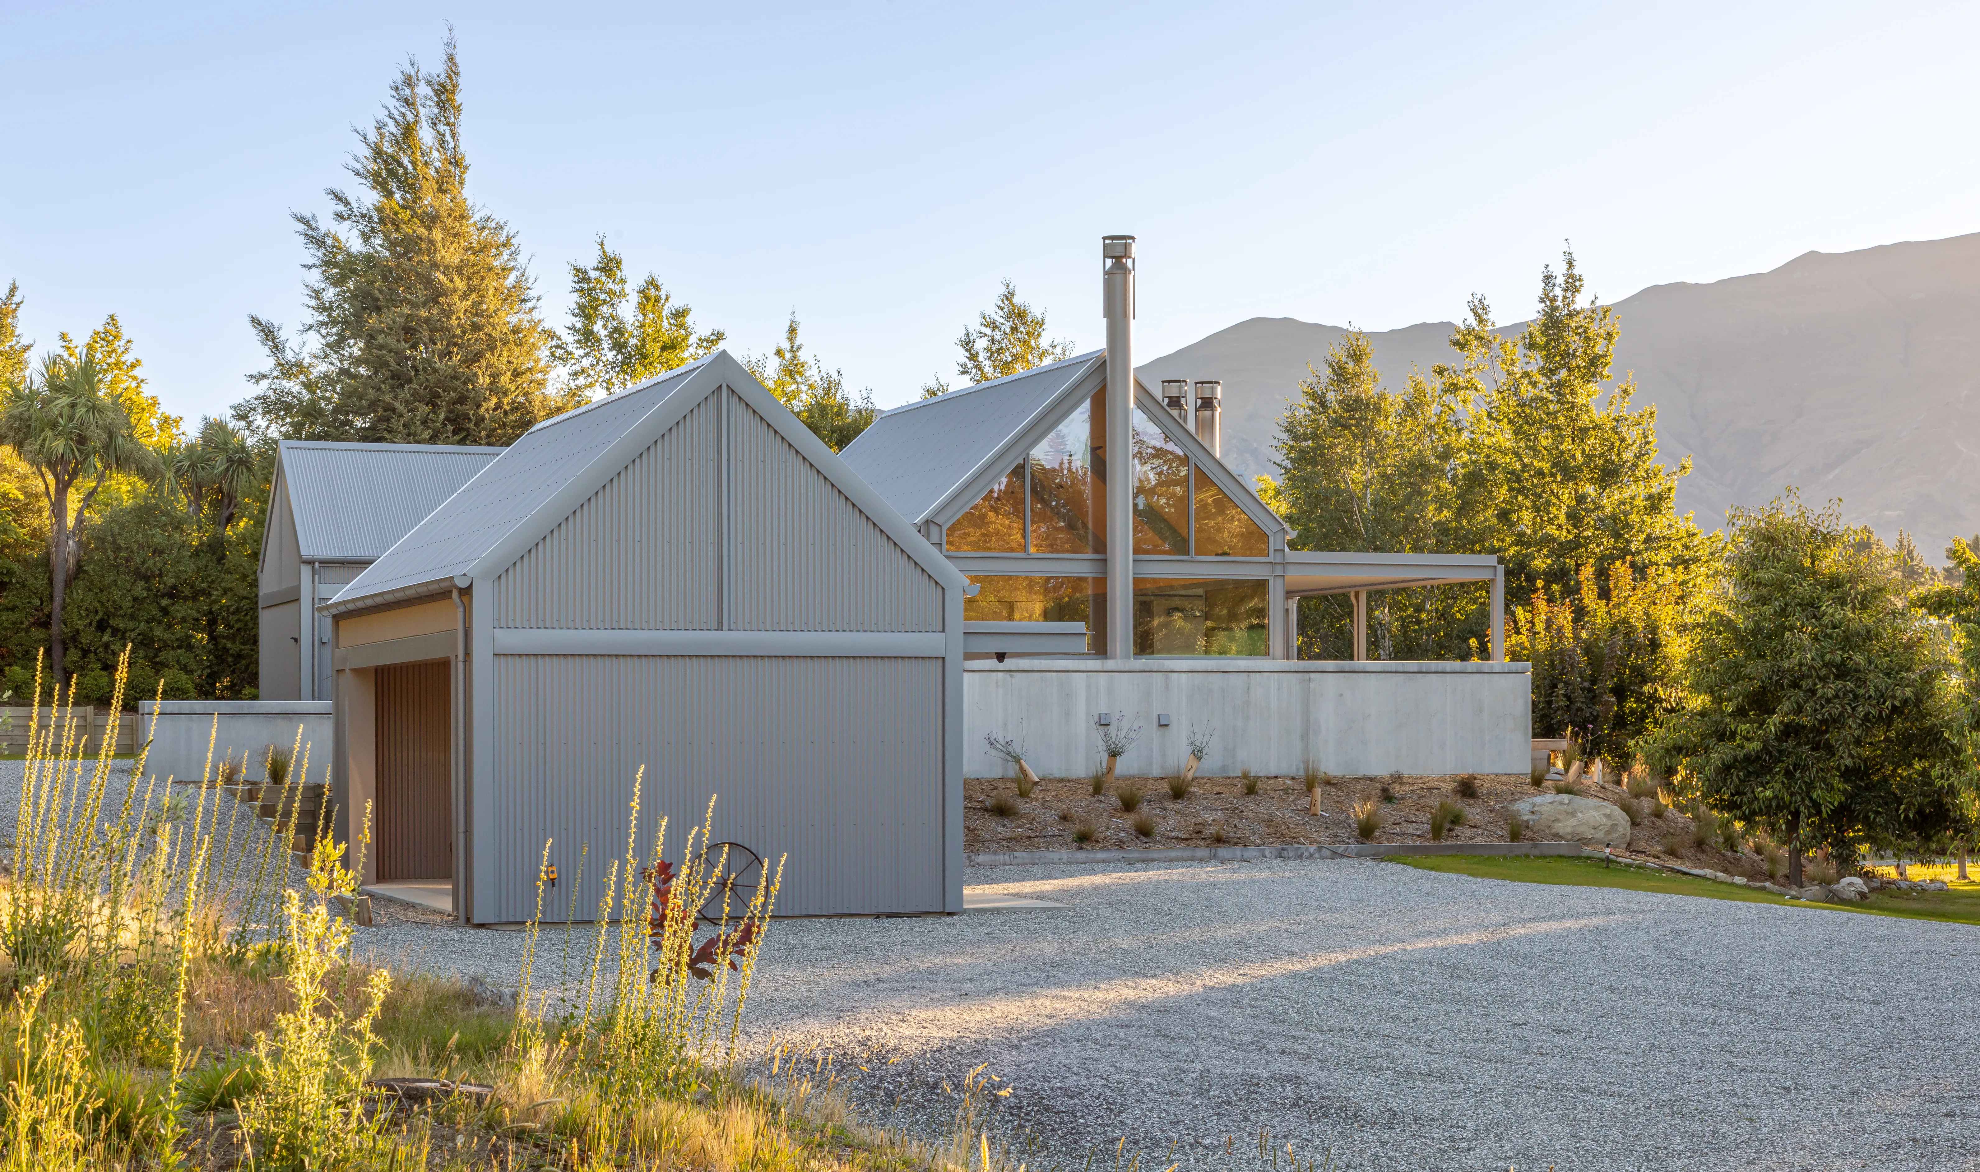
In rural settings, sheds and holiday cribs have traditionally been developed in an ad hoc fashion, with lean-tos and additions created as the family grew or farming operations changed. For this holiday home on the side of Mt Iron in Wanaka, Johnston Architects has created a series of interconnected gable-roofed buildings that capture the easy living essence of these familiar structures.
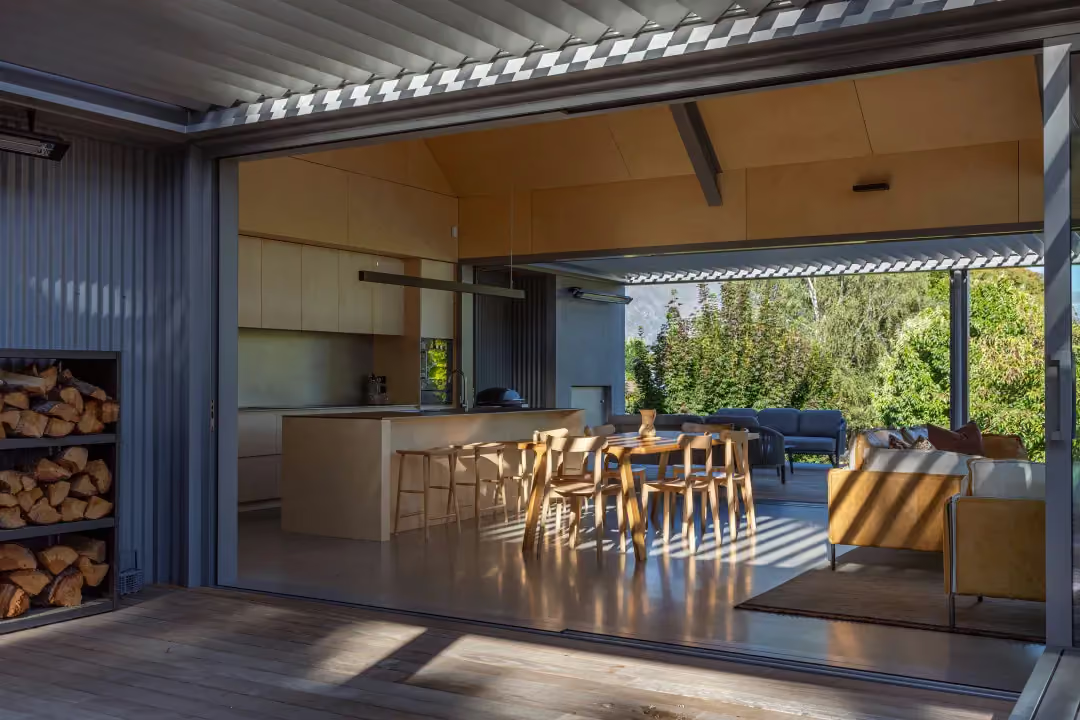
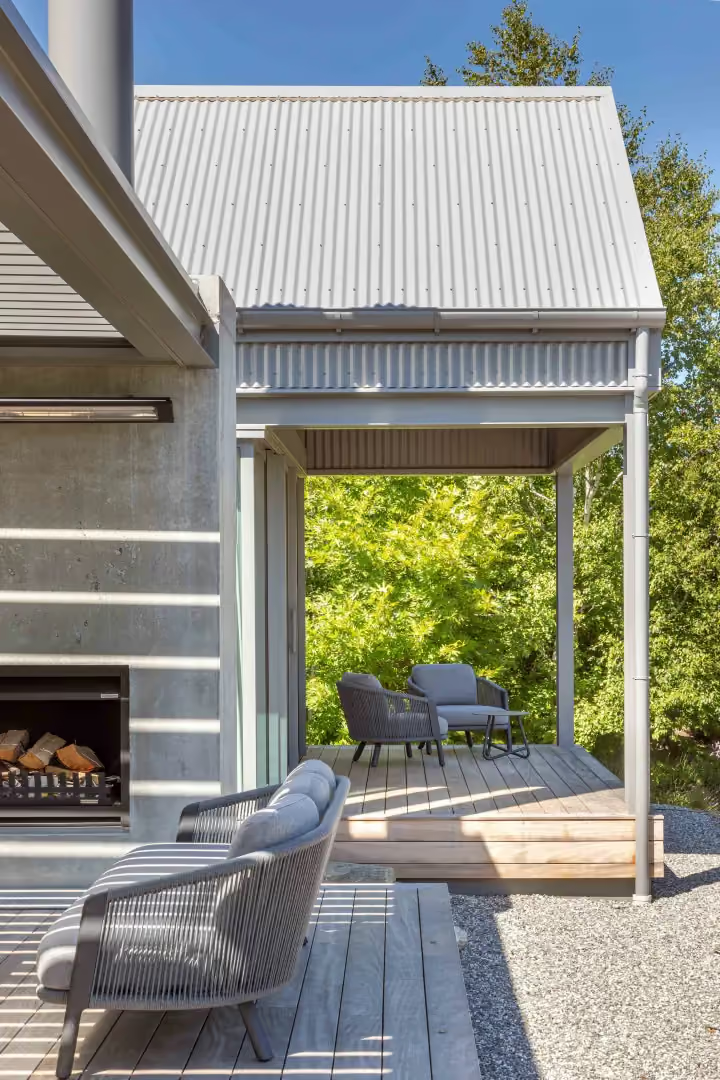
Generous outdoor areas provide for flow of movement between the buildings, with louvred decks on both sides of the central living hub lending year-round enjoyment of the outdoors. This is in keeping with the crib mentality, where living and socialising largely happens in the elements. Fireplaces outside and inside provide both ambient warmth and a place to gather.
As it is separated from the main living space, the bedroom wing is both private and extendable, allowing space for just the homeowners in the closer suite, or for extended family to stay. Surrounding trees and an elevated building platform further the privacy from neighboring buildings, while views and connections to the adjacent reserve are framed and accentuated.
Corrugated COLORSTEEL® cladding emphasises the rural aesthetic of the home while also providing a robust shell for a site that is subject to strong winds off the lake and stark contrasts in temperatures over the seasons. Southern facing walls are closed off and solid to minimise heat loss in the winter, while carefully placed louvres and windows allow for solar gain when required as well as shade and ventilation in the hot, dry Central Otago summer.
COLORSTEEL® Sandstone Grey provides a subtle colour palette for the exterior, allowing the forms of the home to take precedence while also ensuring it merges with surrounding natural schist and tussock grasses. A humble appearance was key to all material choices, with textured in-situ concrete elements, plywood ceilings and polished concrete floors contributing to creating a down-to-Earth feel that is also low maintenance.
A housing winner in the NZIA Southern Architecture Awards in 2026, it has a welcoming essence that is akin to the structures that inspired it, while also providing all the comforts of a well crafted home.



.jpg)