Pablo House
FlaxPod® Matte

Trapezoidal
Designer
Kerr Ritchie Architects
Rollformer
Dimond
Roofer
Andrew Pospisil
Installer
Velvin Buildings
Kerr Ritchie Architects
Dimond
Andrew Pospisil
Velvin Buildings
.jpg)
.jpg)
.jpg)
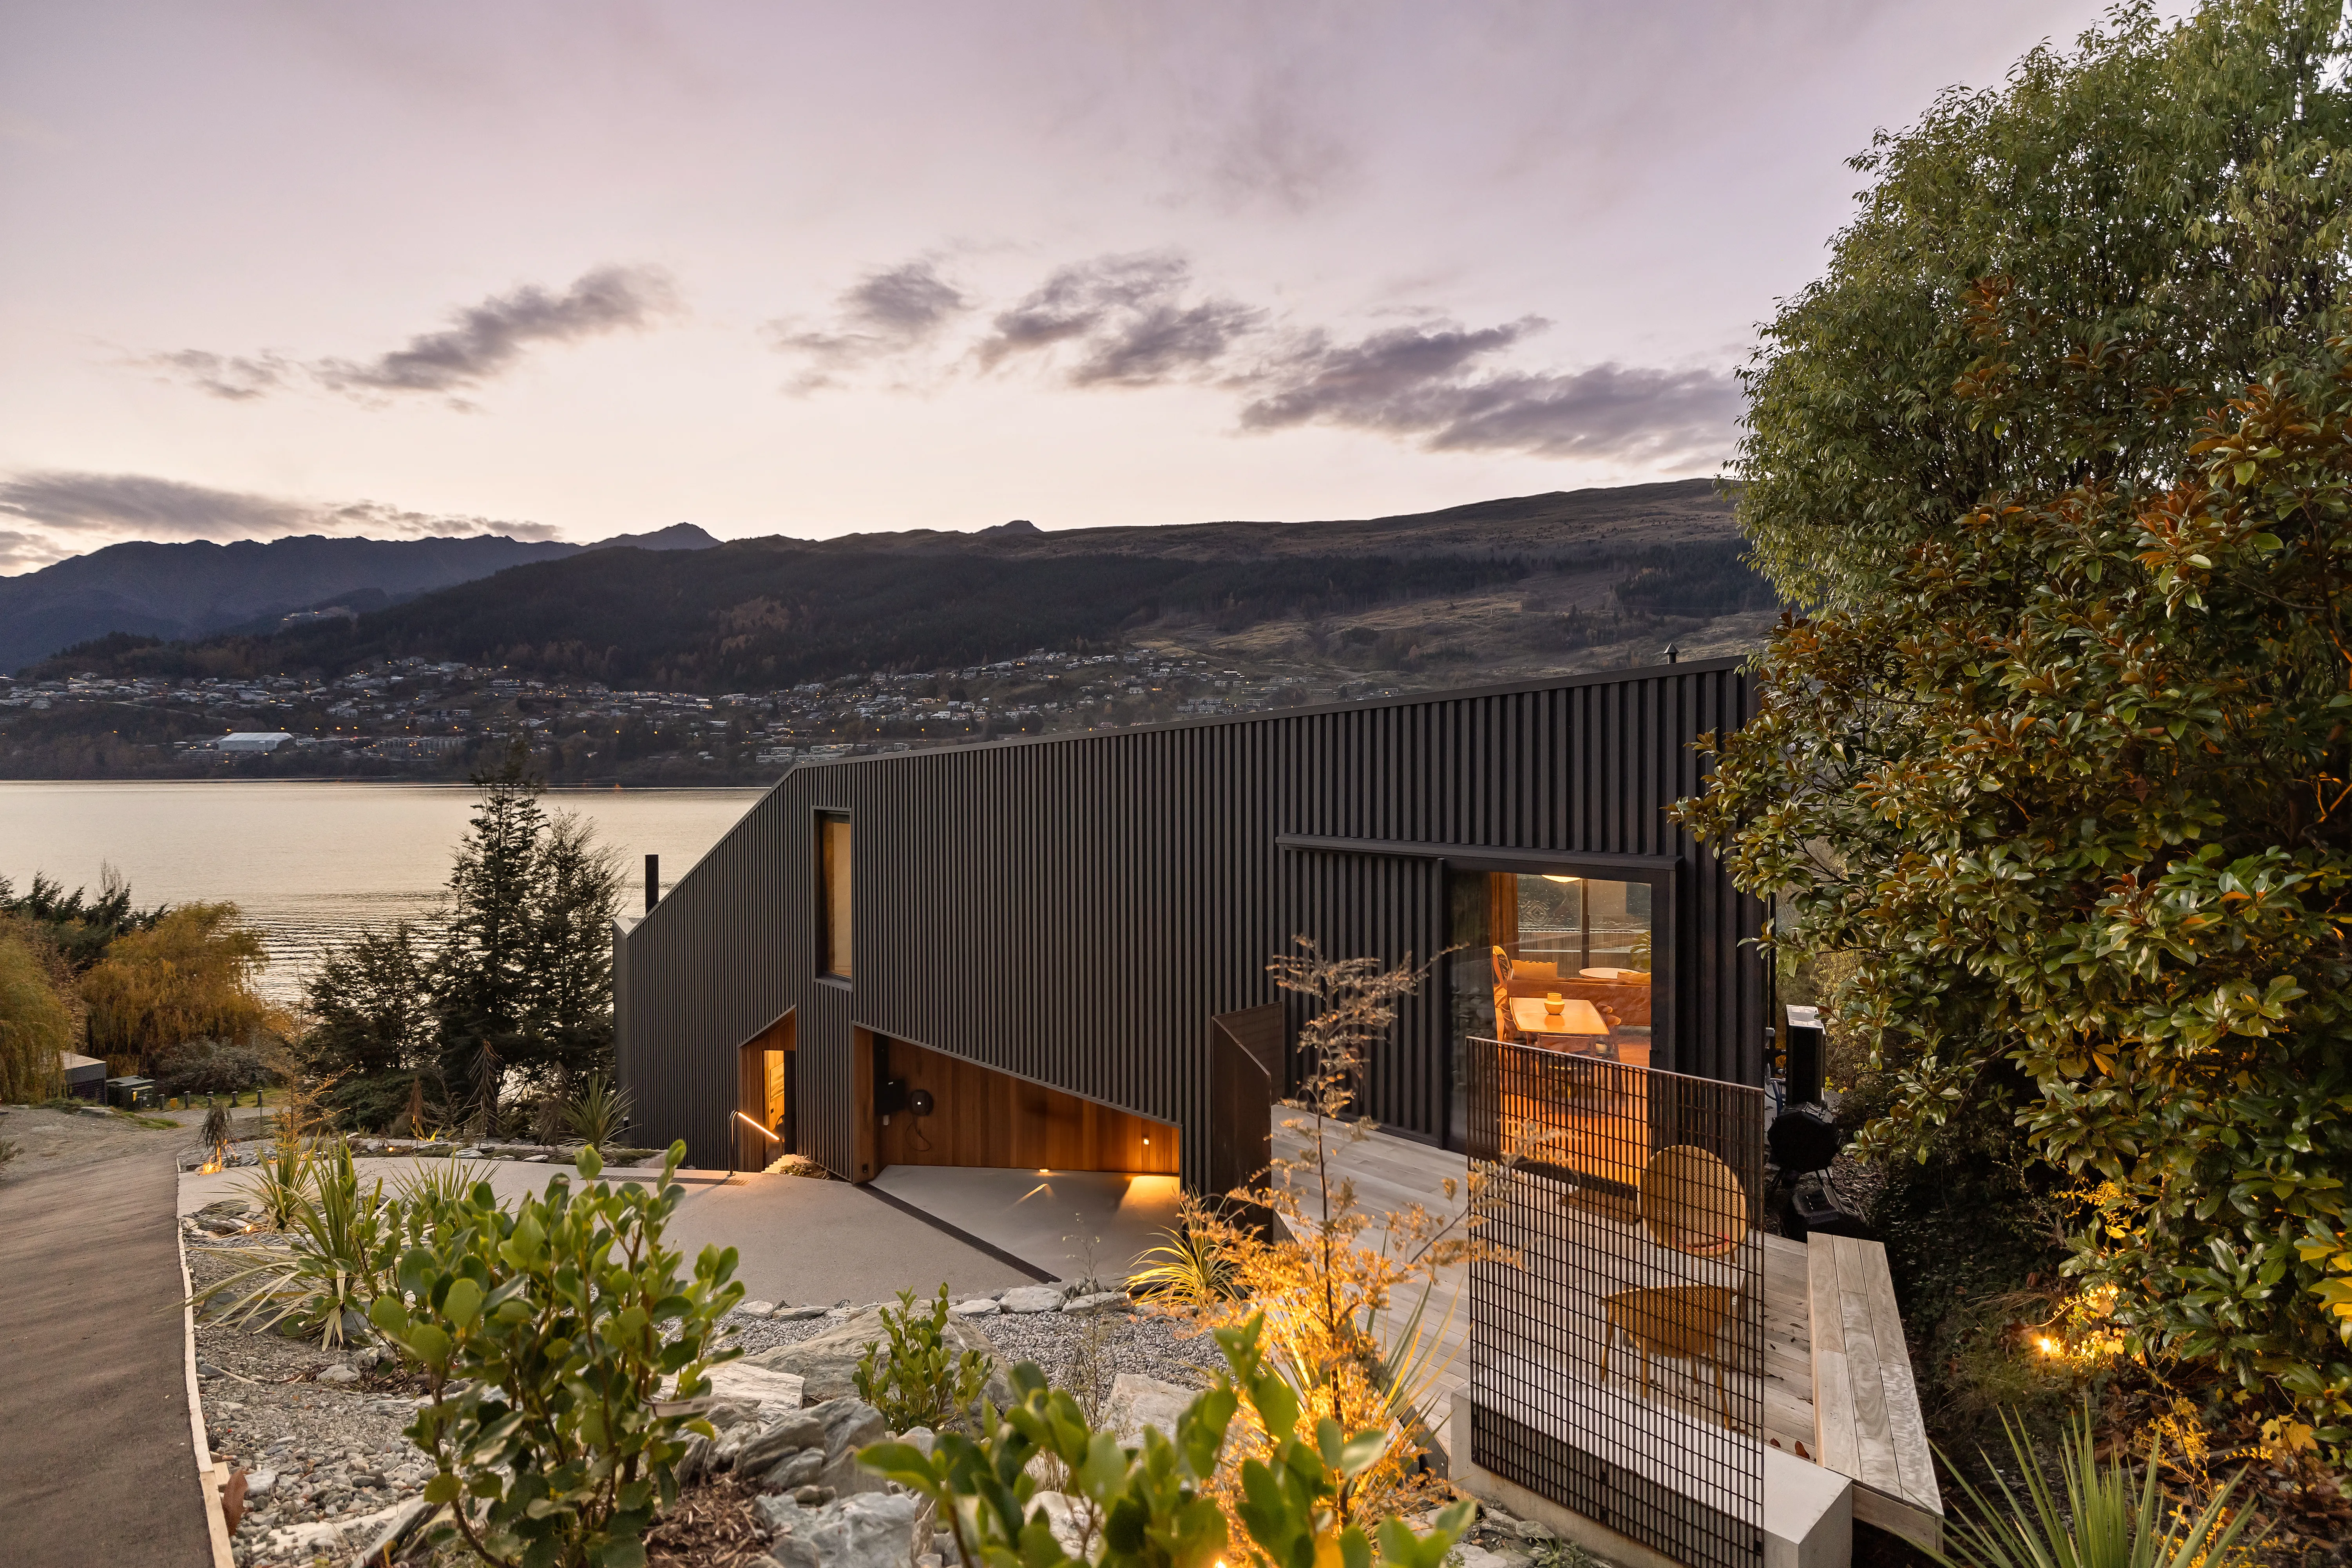
Designed by and for Pete Ritchie and Bronwen Kerr of Kerr Ritchie Architects, the lakeside home follows the sloped contours of its triangular site, which encompasses a drop of 15 vertical metres from top to bottom.
According to Pete, the goal was to create a “crisp, clean, no-nonsense” exterior for the home, and given the elevated view on approach, the design of the roof was integral to succeeding with this goal.
Working with the landscape, the architects have used a unique combination of angled geometries to create the forms of the home, while the COLORSTEEL® as a singular unifying material carries across both the roof and driveway-fronting facade.
“We wanted to have quite a monolithic building where the cladding matched the roof. We like to think of it as a skin; when you break through the skin, you come into a lush, warm interior,” explains Pete.
To achieve a more textured finish than traditional tray profiles, Pete chose COLORSTEEL FlaxPod® Matte in a Brownbuilt 900 reverse-run profile for this project. Usually used in industrial contexts, the robust, linear nature of this product elevates the architecture and accentuates its singular form. The angle of the north-facing roof has also allowed for the integration of a well-placed solar array.
Rather than removing the site’s natural rockforms, these are integrated into the design and bolstered with concrete consistency of texture and materiality. From the lake or the walking track that runs below, the house reveals a different face with vertical timber boards and metal grating creating a contrasting, textured look.
The layout steps down into the landscape, with garaging and a guest apartment above, the main living on the central level, overlooking Lake Whakatipu, while private spaces are located below. Every spatial nook is used to its full potential, including a cosy, trapezoidal snug lined in bookshelves and a sheltered courtyard tucked under the steep angle of the roof.
Inside, the material palette is highly textured, with coloured strandboard used for wall linings and the metal grating across the lower level windows providing both privacy and a hint of an agricultural aesthetic for the bedrooms and bathrooms. This material is repeated on the internal stair balustrade and courtyard walls, forming a connective tissue between the levels.
Timber is used extensively for walls, ceilings and floors, and especially brings a warm glow to the main bathroom and kitchen. In the open plan living room, this golden tone carries through to the soft furnishing and lighting choices.
Not surprisingly, this meticulously designed home was the 2025 winner of the COLORSTEEL® Residential Building of the Year Award. For judge Ken Crosson, it was the element of surprise as well as the crafted nature of the home that made it stand apart from other entries.
“Essentially it was a big COLORSTEEL® wall on the south side and it revealed nothing of what was inside the house - what was beyond,” he says. “It’s an extraordinary house on an extraordinary site.”
.jpg)