Compact & Clever
Ebony

Tray
Designer
Anne-Marie Chin Architects
Rollformer
Freeman Roofing
Photographer
David Straight
Profile
Alpine Tray SS675
Installer
Freeman Roofing
Builder
Multiline Construction
%20Low%20Gloss.jpg)
Anne-Marie Chin Architects
Freeman Roofing
David Straight
Alpine Tray SS675
Freeman Roofing
Multiline Construction
.jpg)
.jpg)
.jpg)
Drawn together with a restrained, minimalmaterial palette, this Jack’s Point house reflects and celebrates thesurrounding alpine landscape.
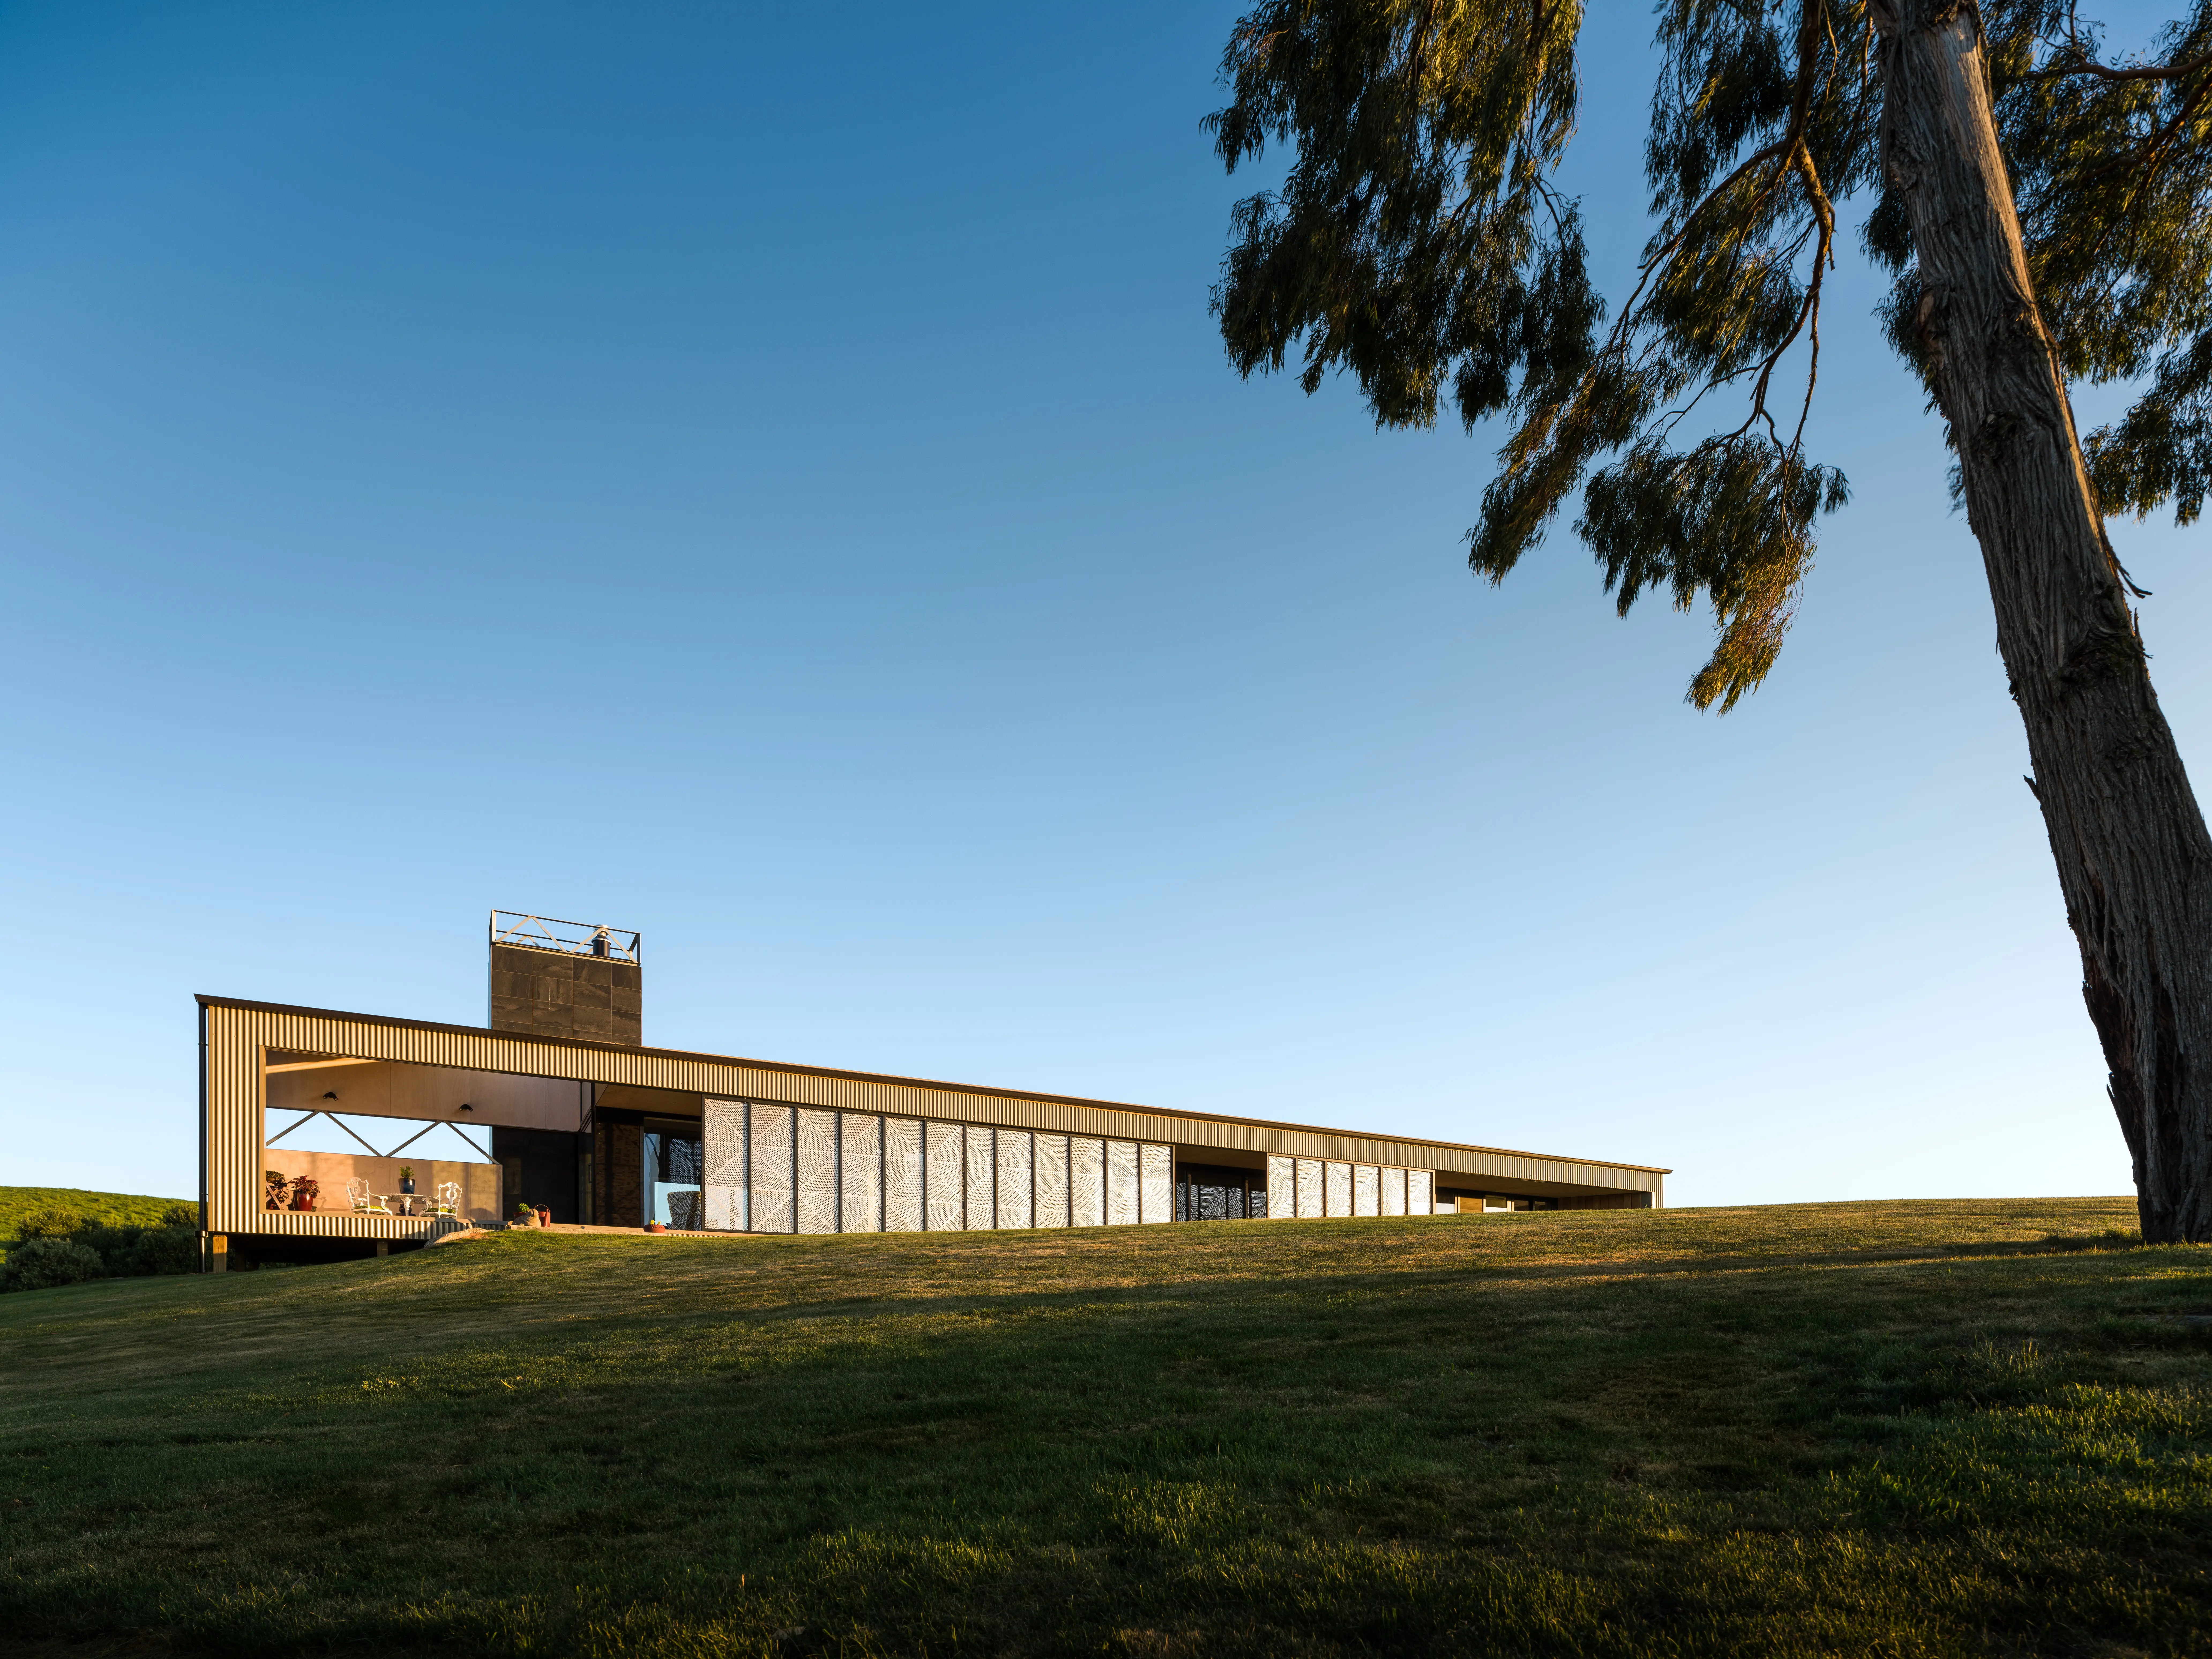
Designed by Anna-Marie Chin Architects, the homefeatures an asymmetrical gable form that echoes the peaks of the nearbyRemarkables mountain range, tipping interior spaces towards light and viewswhile following the natural contours of the land.
A cohesive COLORSTEEL® Alpine Tray shell in Ebony Low Gloss wraps across both roof and walls, reminiscent of shed forms seen across rural Otago. The linear nature of this long-run steel profile accentuates the contemporary angular roof form, while providing a robust home that can stand up to high winds and exposure in an alpine environment, protecting the family that resides within it. Warm plywood lined recesses on sheltered deck areas create a sense of flow between interior and exterior spaces, contrasting against the dark cladding.
Given its narrow site on the outskirts of the Jack’sPoint subdivision, the home is cleverly designed to pack a lot of punch intoits compact 158m². Creative design solutions activate pockets of availablespace, providing storage areas wherever possible, while an office and kid’shangout is tucked into a mezzanine overlooking the lounge below. Whimsically,this is accessed by a ladder from the kitchen, with a steel bridge reachingacross a cavity on the upper floor.
Glimpses of the mountains are framed by smallerwindows in the private areas of the home, while a double height glazed walllends plenty of light to the living space. With such an incredible backdrop,the landscape provides the majority of the texture and colour, with an interiorpalette of plywood delineated with black edging, kitchen cabinetry,furnishings, feature walls and rugs. Stainless steel benchtops and appliancesand a pop of red in the form of the front door provide a modern departure fromthis minimal palette.
From within, the home is pleasantly enveloped in thewarmth of the honey-coloured timber, with the home’s fun features providingspark for the young family it was built for. The exterior then cuts asignificantly sharper shape, in keeping with its natural and builtsurroundings.
While completed in 2016, the home remains timelesslycontemporary due to these striking angles and its flexible interior design. Amultiple award winner, the Queenstown house took out Best Small Home in HomeMagazine’s Home of the Year, an NZIA Southern Award for Architecture, and aNZIA New Zealand Architecture Award for Housing in 2016, and is still a covetedhome today.
.jpg)
.jpg)
.jpg)