Awaawaroa House
Lichen

Tray
Designer
Cheshire Architects
Rollformer
Metalcraft
Photographer
Jackie Meiring
Installer
Ebco Roofing
Builder
Ramma Construction
Profile
Espan®
Cheshire Architects
Metalcraft
Jackie Meiring
Ebco Roofing
Ramma Construction
Espan®
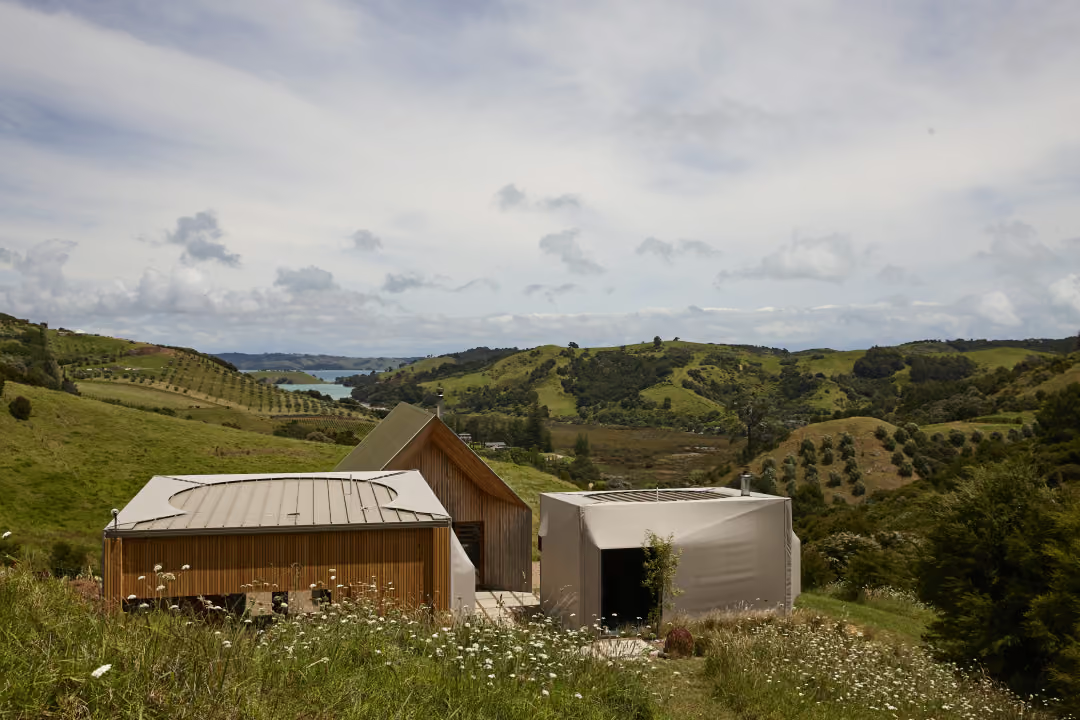
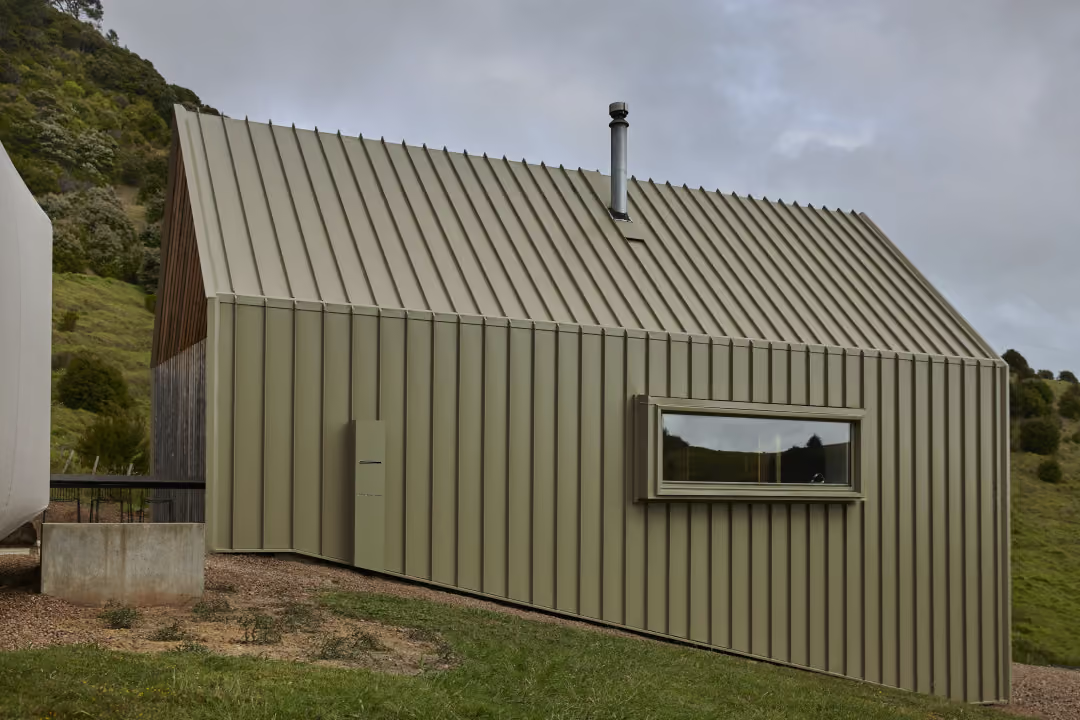
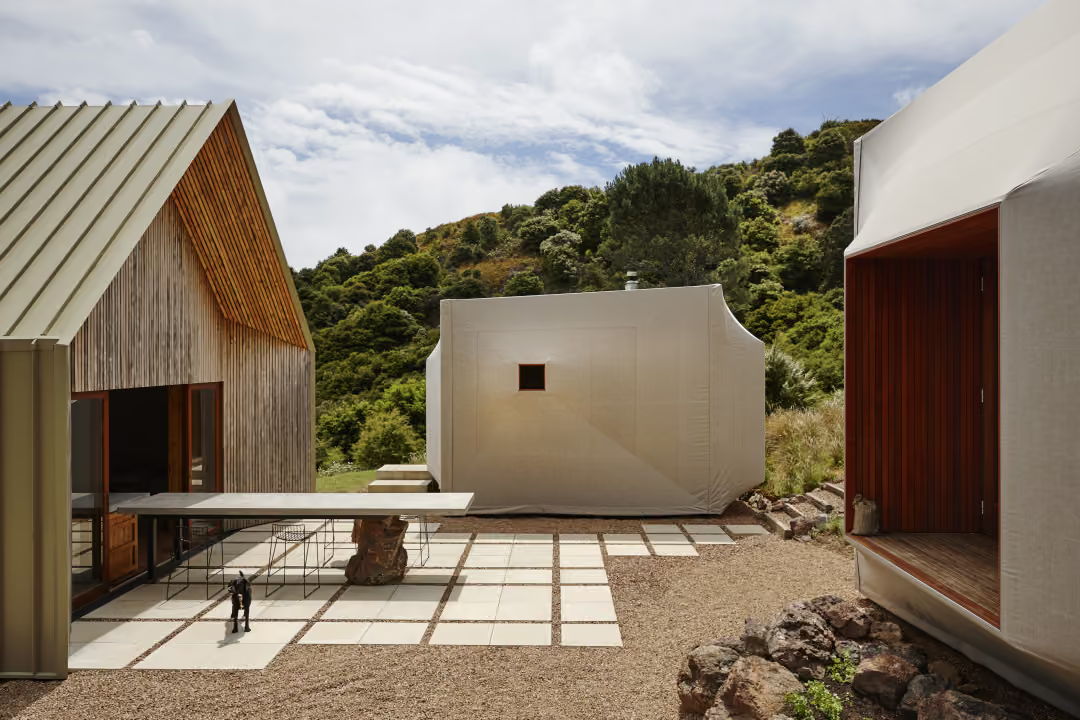
Designed by Cheshire Architects, for a couple who love the outdoors, Awaawaroa House is made up of three buildings positioned around a courtyard which plays the part of a fourth space: an outdoor room.
Located on a south-facing site, the house has views down to the sheltered Awaawaroa Bay below and backs onto a hill which blocks the prevailing wind. There is a sense of enclosure in all aspects of its design. Instead of designing a house which is centered around the view, but is battered by the elements, the idea of shelter and easy outdoor living was foremost on the architects’ and homeowners’ minds.
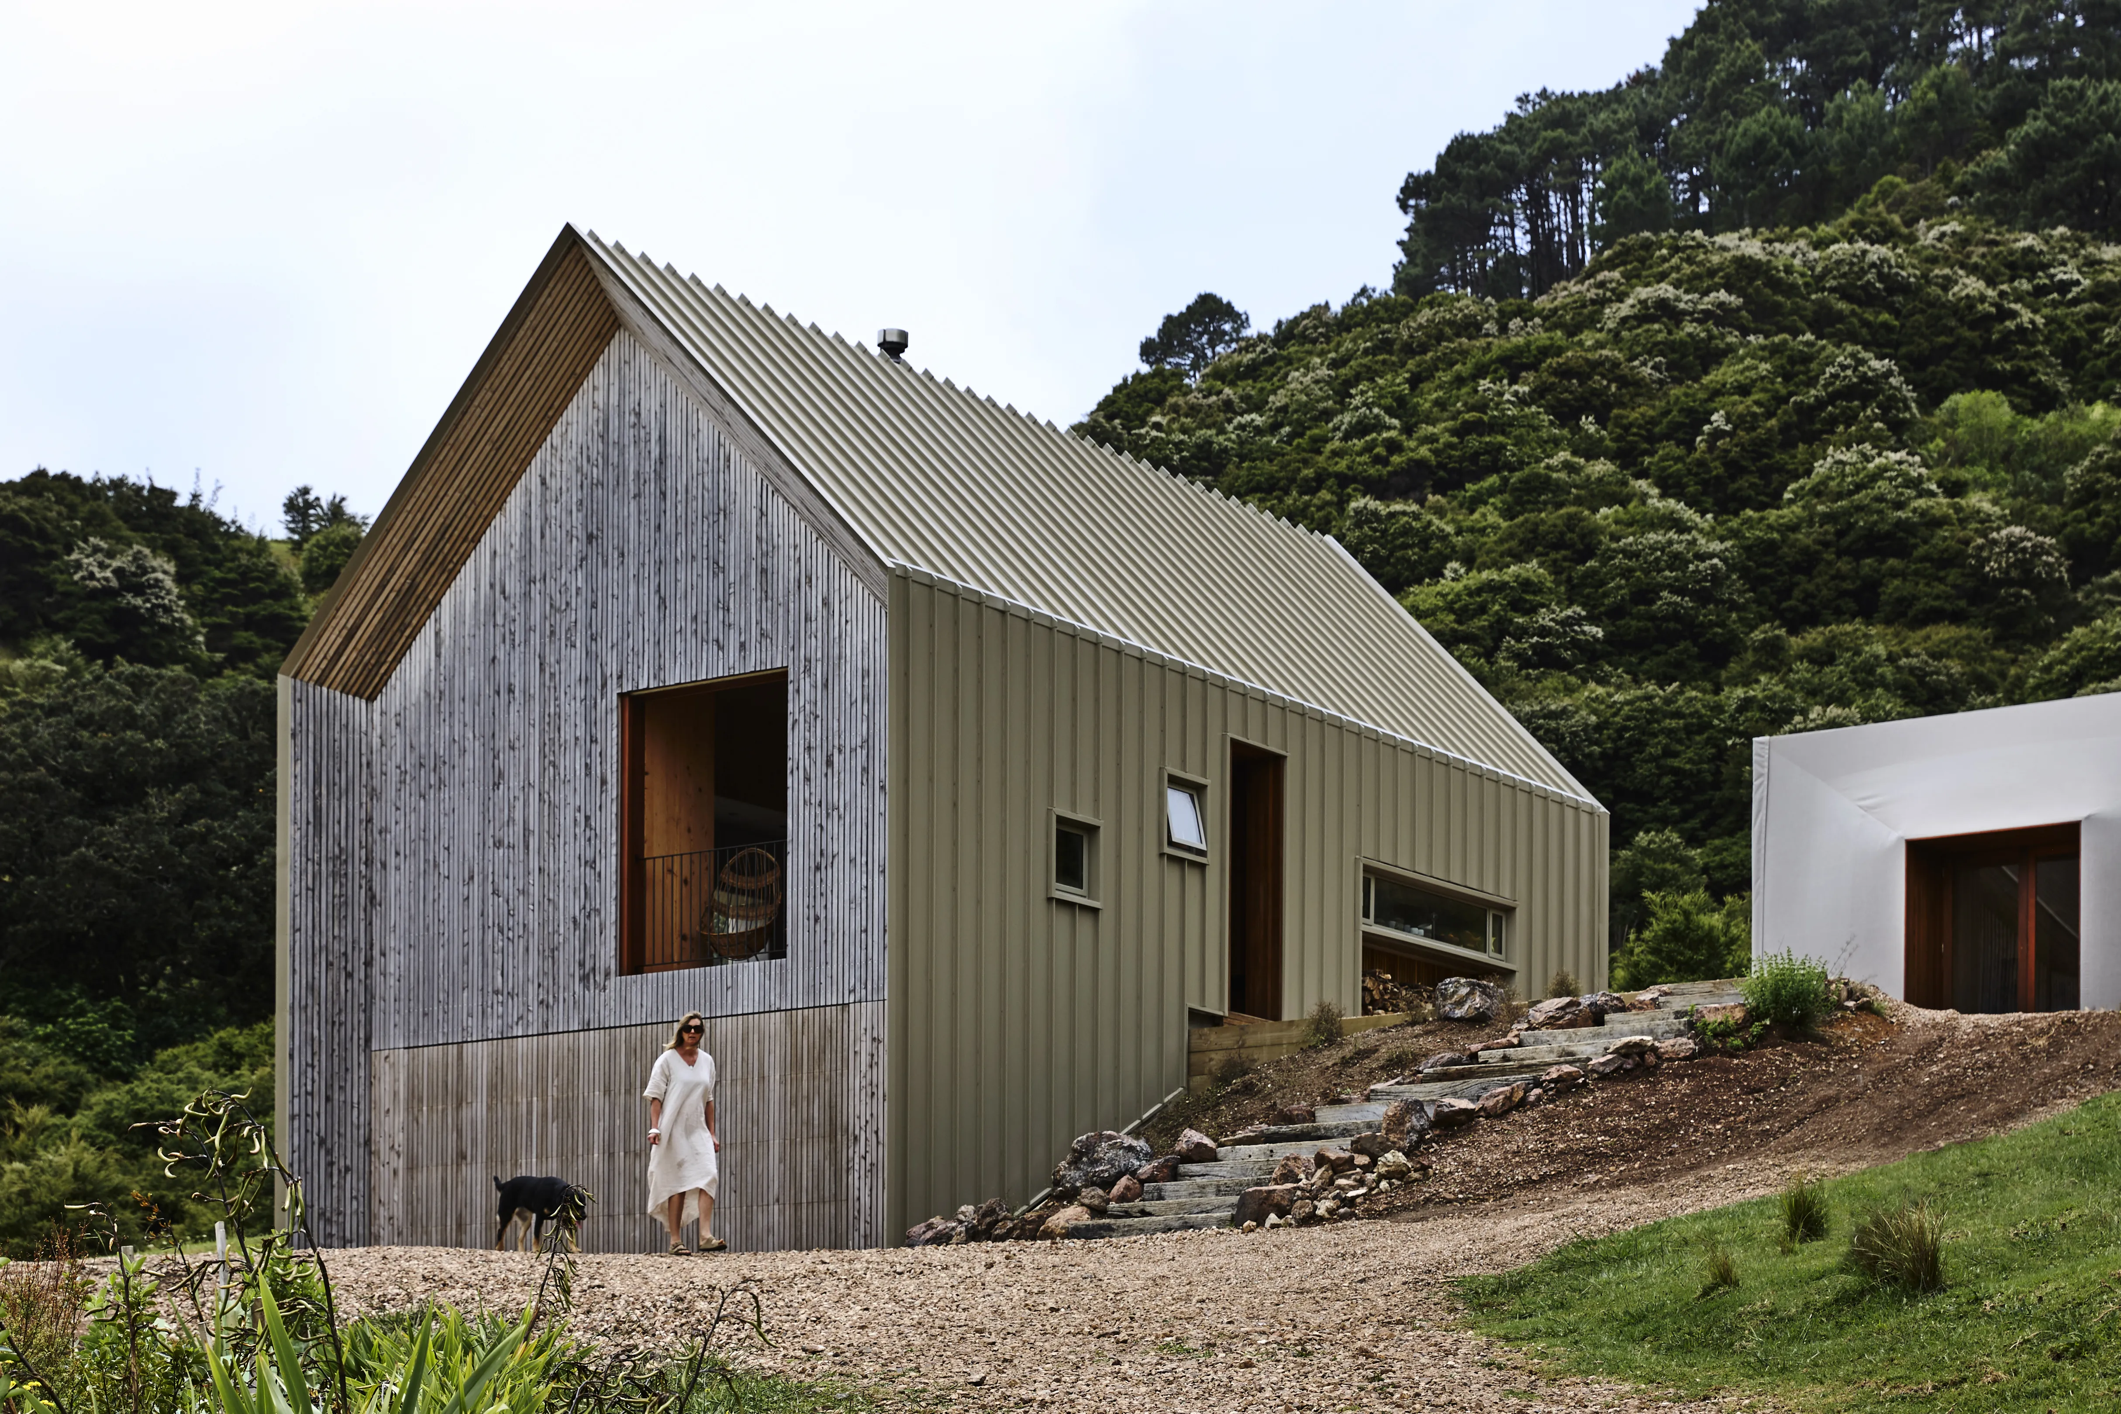
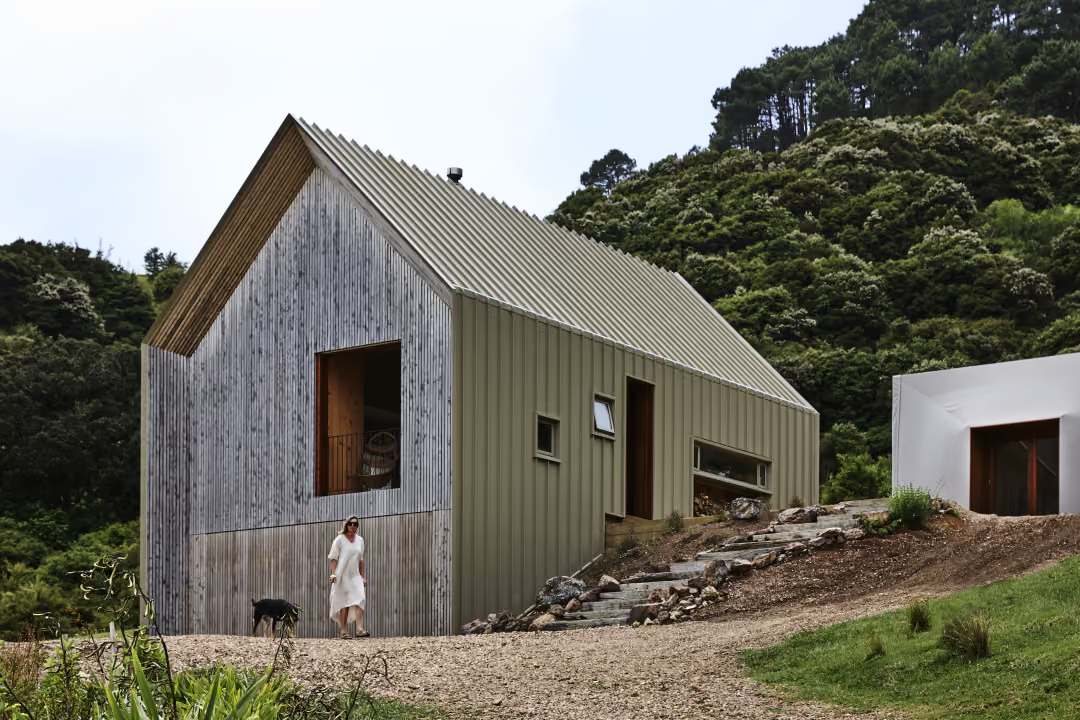
The main living spaces are contained in the central gabled structure which, through its lofty height and varied cladding, indicates its status as the more public area of the house. The ends of the building are clad in recycled Oregon timber, which was sourced from a demolition site in the city. This timber also extends indoors where it makes up the interior wall cladding.
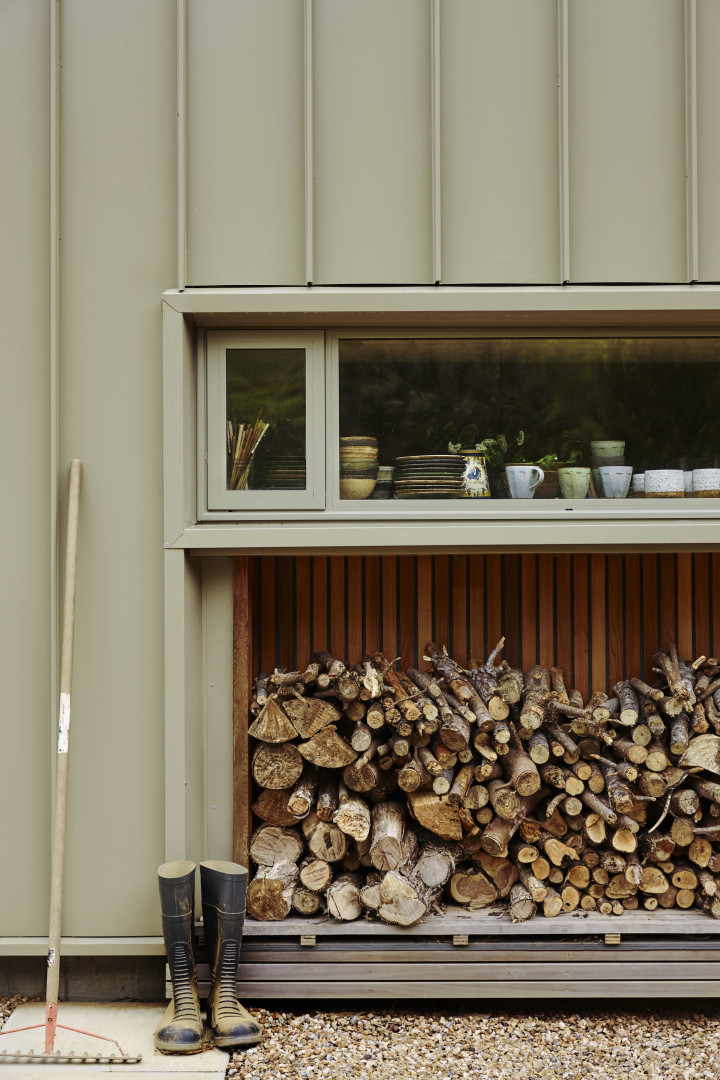
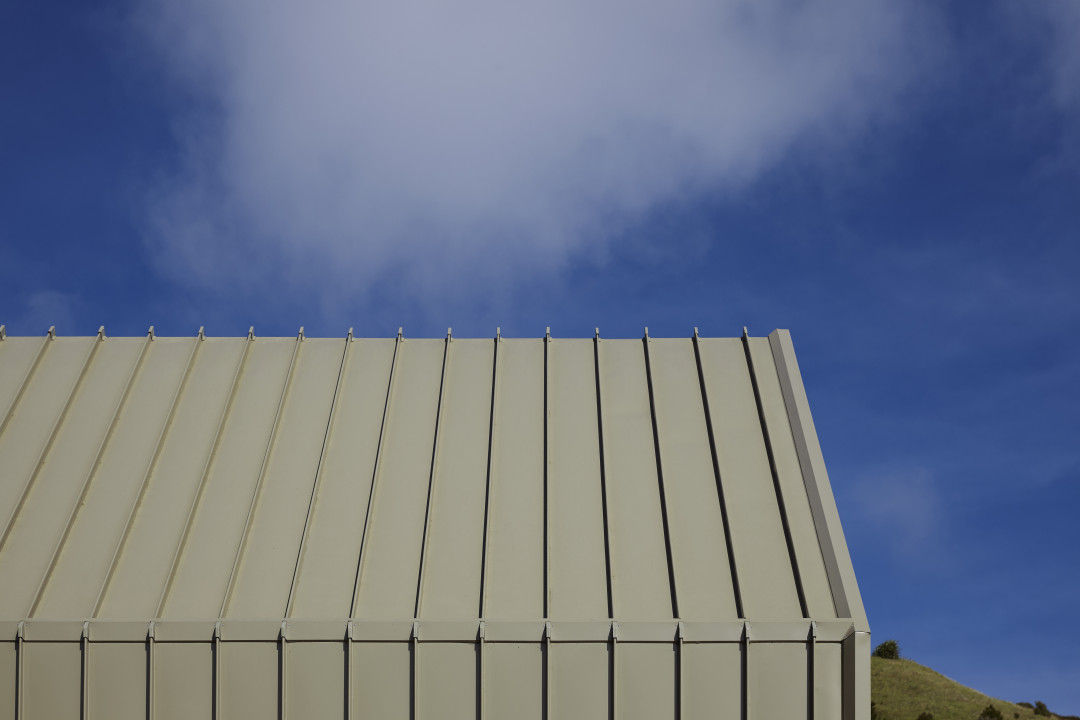
COLORSTEEL® Lichen was chosen to clad rest of the home. In a striking Espan® profile, the COLORSTEEL® carries down from the roof to the side walls of the house, lending a sense of sturdy protection for the weathered timber elements.
The lichen colour also provides a nostalgic reference to the fly of a classic canvas tent and helps the building to integrate with the two-bedroom blocks, which are unusually clad in canvas. This sense of integration is accentuated by the streamlined nature of the Espan® profile.
Inside the main living pavilion, furniture is carved out of the internal walls and the view is presented through a single window overlooking the bay, where the homeowners can sit by the fire with a book or gaze down at the lapping waves.
The courtyard is a room in itself, with paving stones providing pathways between the three buildings and soft planting all around. An outdoor bench that extends from the kitchen table, with a gap for the glazed doors to close between, blurs the boundaries between in and out.
The canvas-wrapped bedroom and ensuite structures are clad internally with plywood and provide space for up to ten people to stay. Aesthetically, they give the impression of both a tent and a yacht, and the external material moves in the wind in the same way as both of these structures, furthering connections with the elements. Fireplaces inside give these spaces a cosy feel.
While very different from most houses, Awaawaroa House is visually striking and invites a casual, natural way of life that is like being on a permanent holiday. The cladding plays a large part in creating this look, with the soft tones and hardy nature of the COLORSTEEL® Lichen particularly contributing to the feeling of enclosure and protection.
Cheshire Architects: “Comprising a single gable and a couple of sheds, this little home was built simply and dressed informally. We hoped this would be enough to slough away the memory of the city entirely.”