Stealth Bomber
Ebony

Trapezoidal
Designer
Patchwork Architecture
Photographer
Simon Wilson
Profile
V-Rib
Builder
Dorset Construction
Location
Wellington, New Zealand
Patchwork Architecture
Simon Wilson
V-Rib
Dorset Construction
Wellington, New Zealand
Created as an antidote to their previous succession of cold, damp Wellington flats, Patchwork Architects’ Sally Ogle and Ben Mitchell-Anyon initially designed this dynamic, hillside home for themselves and their partners, as well as the business’s headquarters.
A labour of love - with the emphasis on labour for the first year at least - the architects and their partners moved into the home when it was only barely habitable and did the majority of the finishing work themselves. In terms of being designed for two couples, the layout includes two equally substantial bedrooms adjacent to full bathrooms, with some separation between the two. Some seven years later, it is now primarily the home of Sally and her family, proving the malleability of the design.
As well as creating a place to call home, the architects were also looking to showcase their scope as designers, says Sally. “This was an opportunity to show what we could do as a practice, and it was helped by having my partner Chris, who is a structural engineer, on the design team. This meant we could push pretty hard on the structural design, and go through more iterations of how it worked that we might typically be able to do".
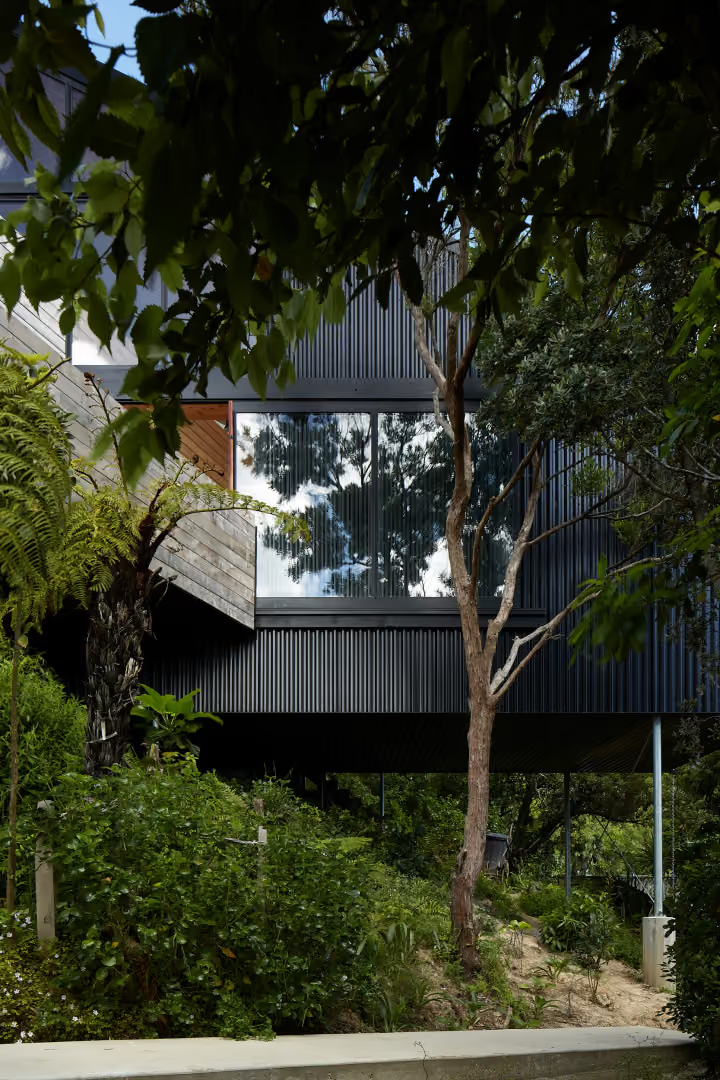
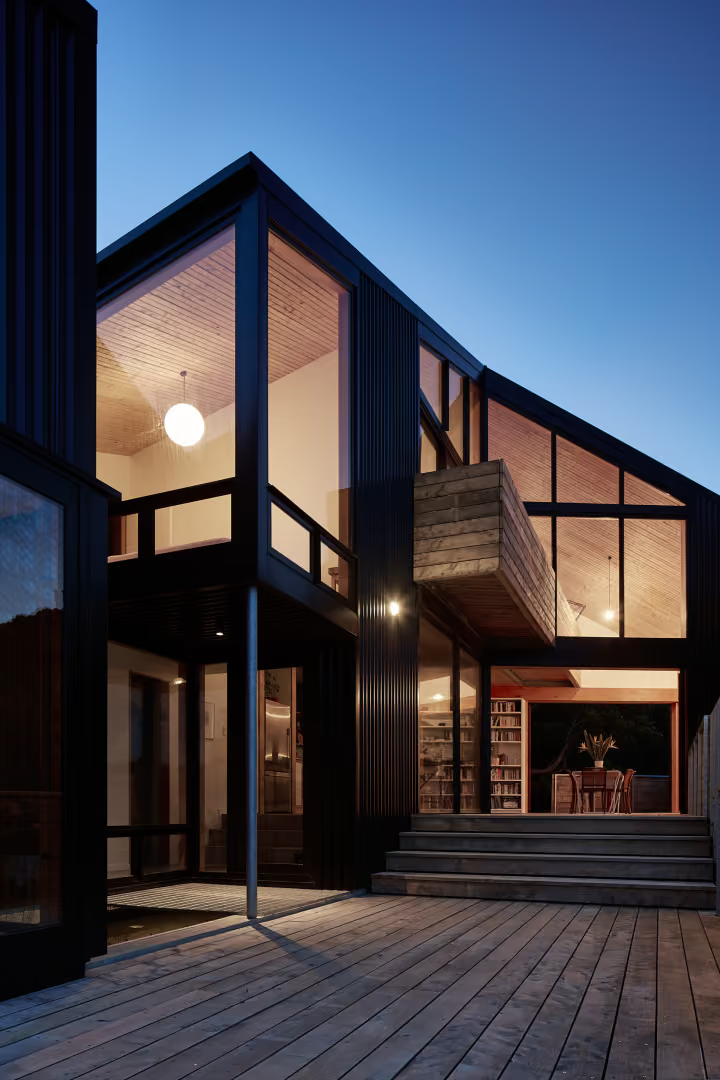
The unusual form of the house is driven partly by the parallelogram shaped site and also by a wish to capitalise on its northern and eastern aspects, says Sally. “We have a neighbour in front, behind and on both sides, and so we were trying really hard not to break rules in relation to the sun and light recession planes for the neighbours while providing ourselves with a good degree of sunlight. The two wings of the house are parallel to the boundaries and the open face of the ‘boomerang’ is in the north eastern direction, for the sun and views.”
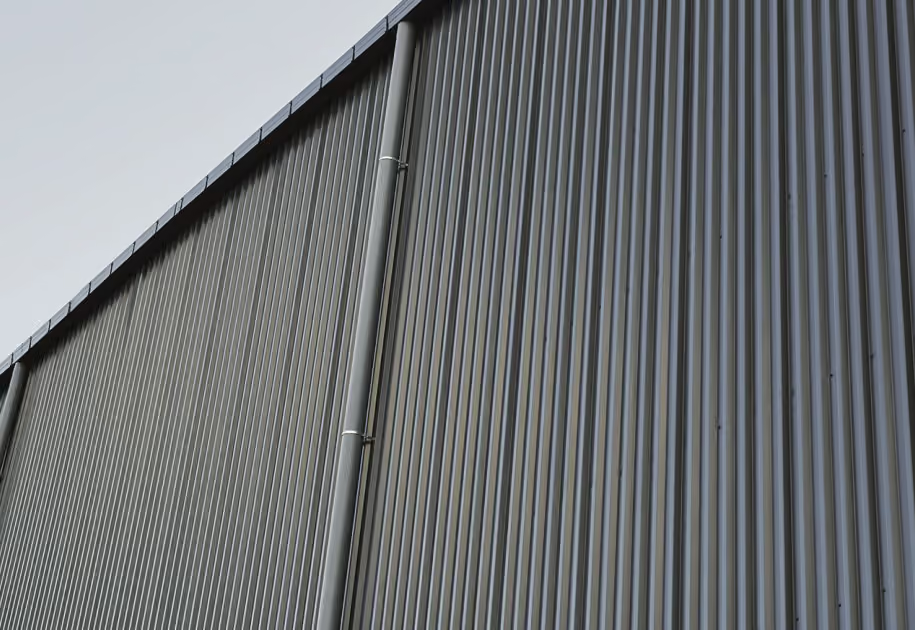
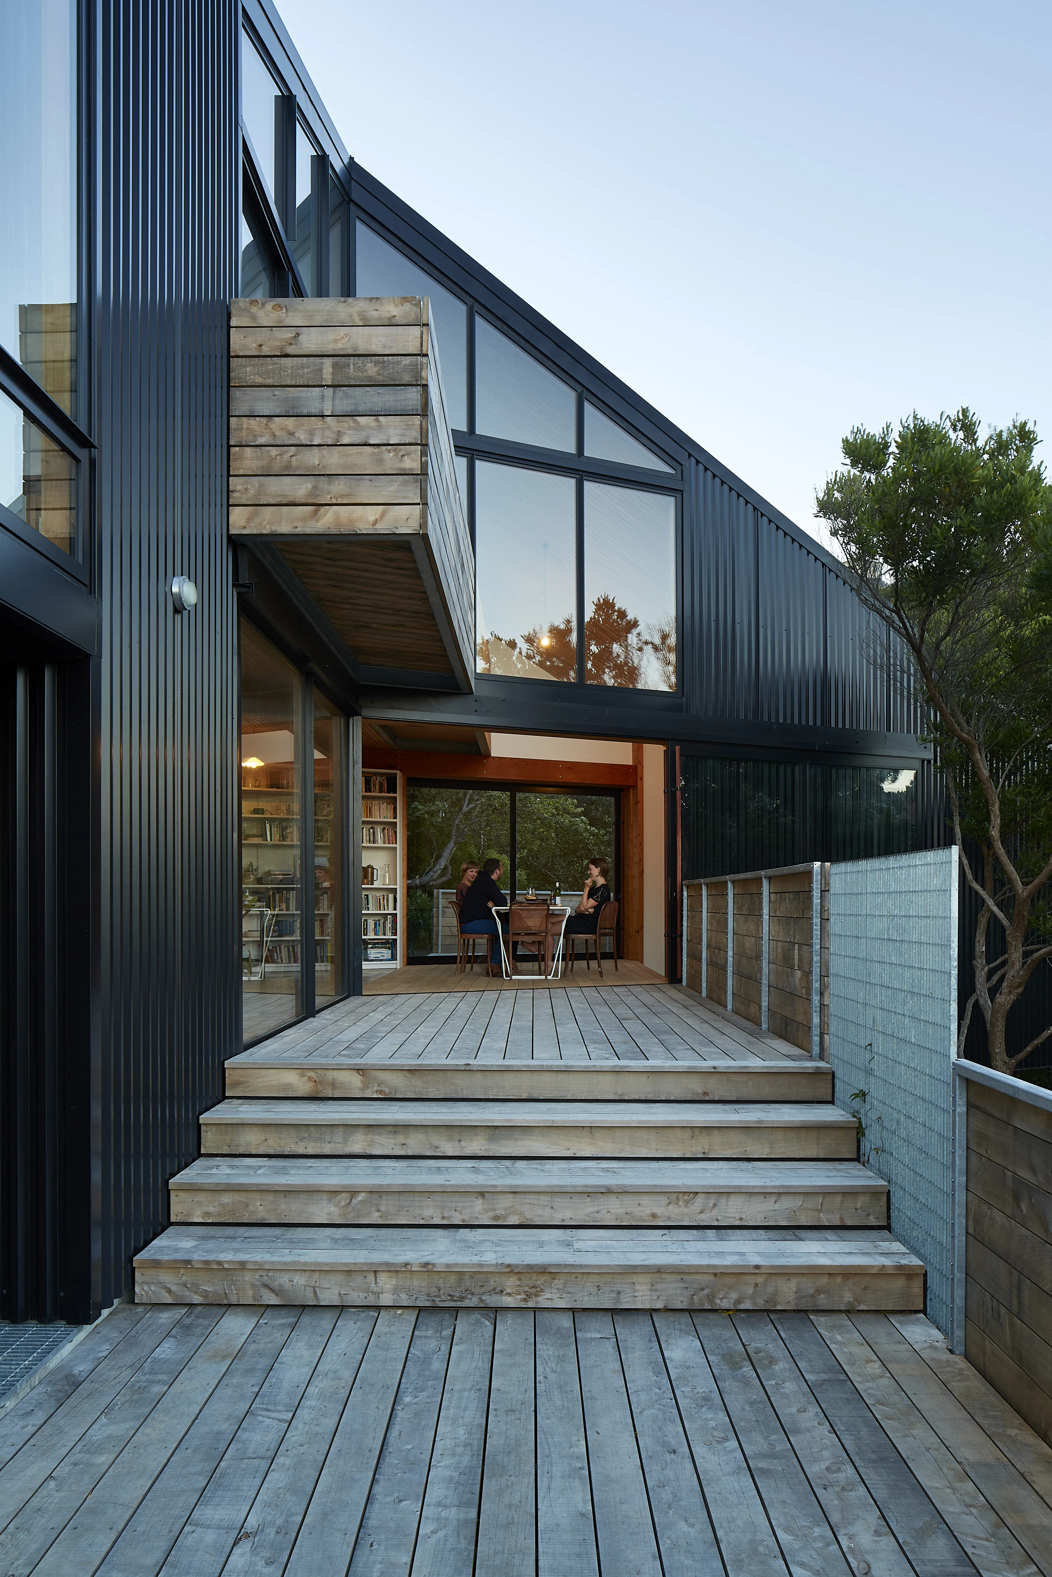
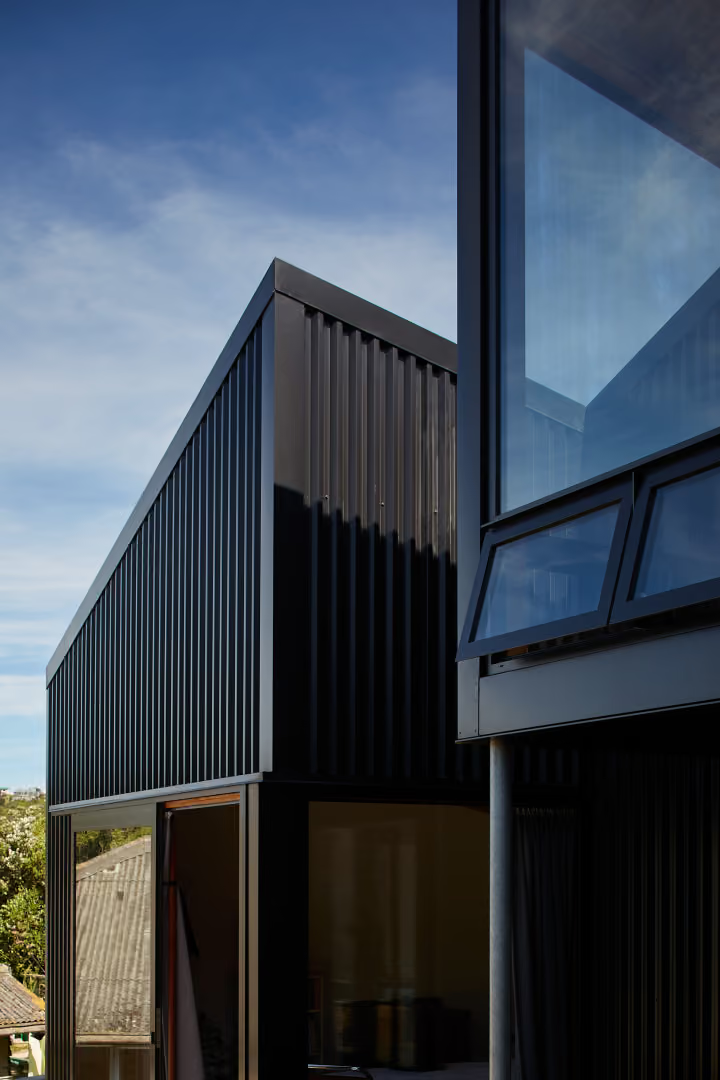
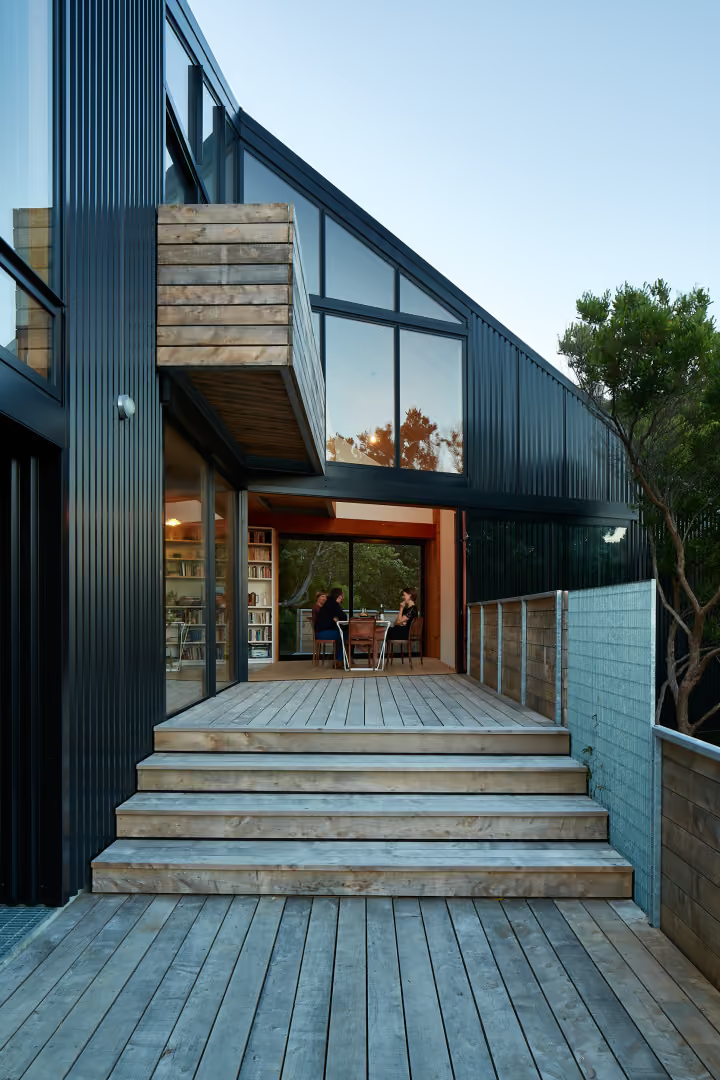
In order to achieve this level of complexity on a sloped site with limited access, the external cladding needed to be robust and easy to maintain without requiring scaffolding. Along with cost effectiveness, this was the driver for the use of COLORSTEEL®. “We wanted something we could use on all sides of the building, a consistent material for the exterior of the house,” says Sally. “The Ebony colour sits nicely in the trees and allows the house to be recessive in the environment rather than sticking out. In terms of profile, we like the V-rib for its symmetry.”
To counter the dark tones outdoors, the interior uses a palette of macrocarpa timber on the ceilings, floors and deck, and white walls, along with some marble that the architects were able to source from a demolition site free of charge. “Spatially there's a lot going on with different floor levels and quite dramatic volume changes, so internally we were looking to keep the materials simple and restrained,” says Sally.
A far cry from those flats of yore, the home is warm, dry and comfortable for Sally and her family, with its low maintenance shell providing protection from the wild Wellington wind.