Raglans Two Sheds
Titania

Trapezoidal
Designer
Red Architecture
Rollformer
Roofing Industries
Installer
Next Level Roofing
Builder
Wainui Construction
Profile
Ribline®
Red Architecture
Roofing Industries
Next Level Roofing
Wainui Construction
Ribline®
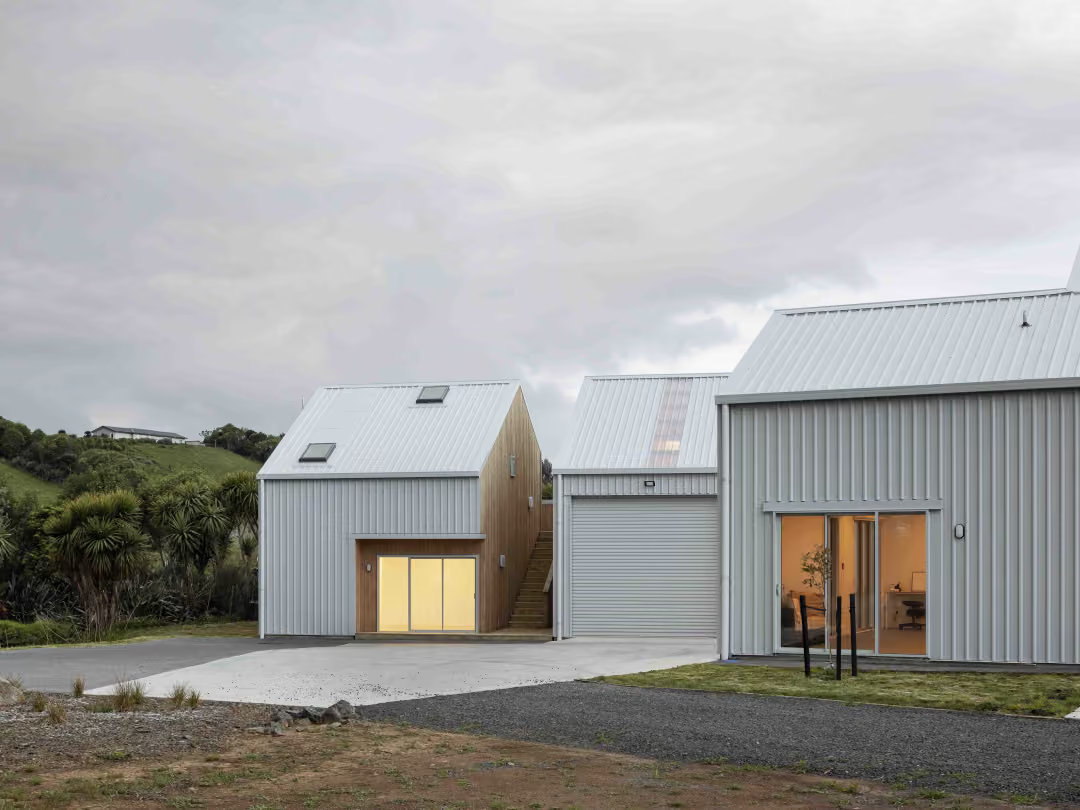
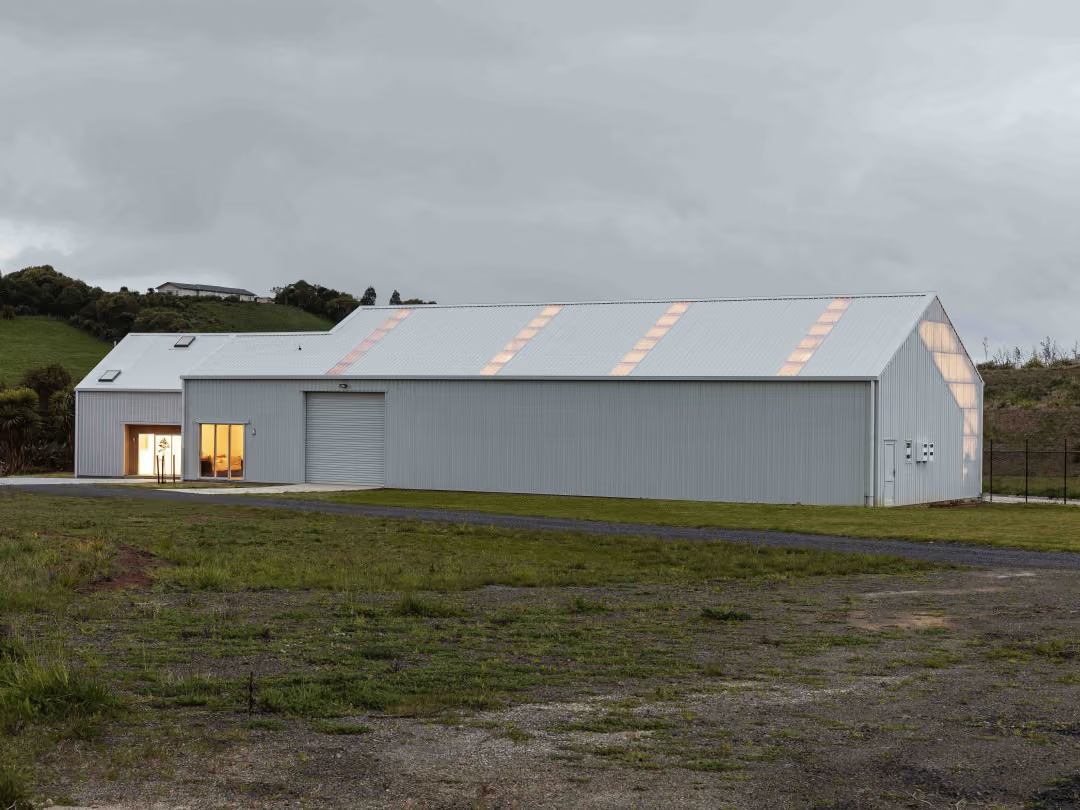
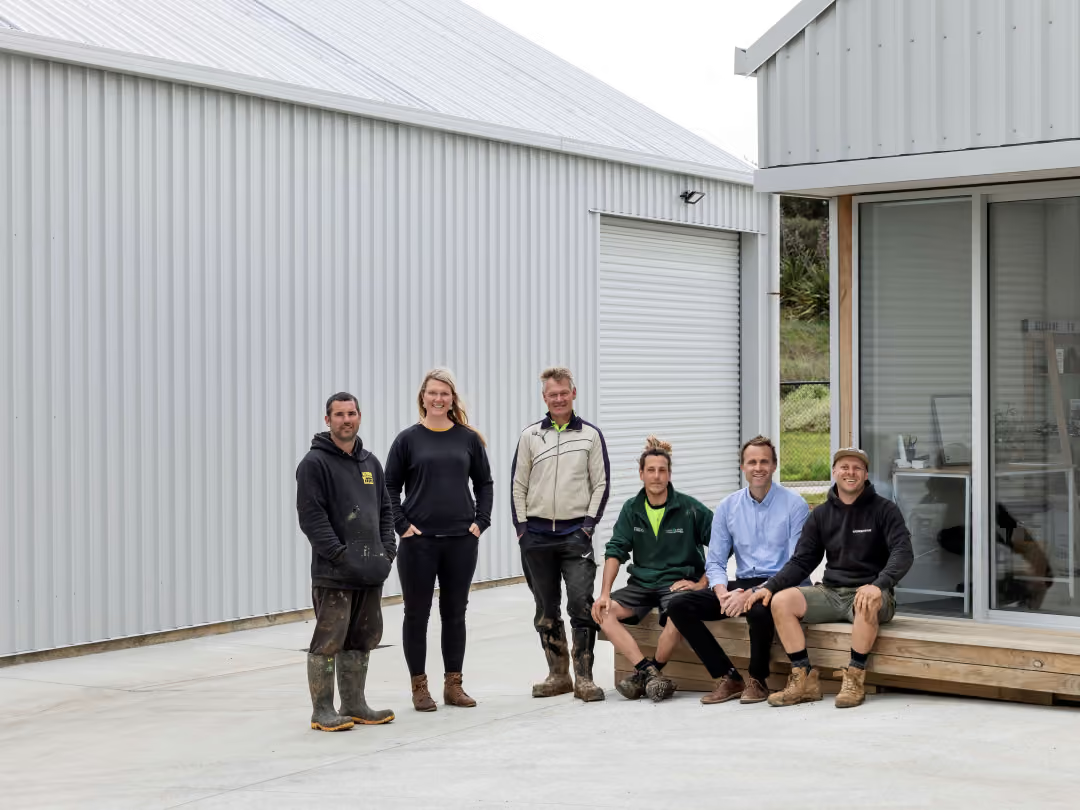
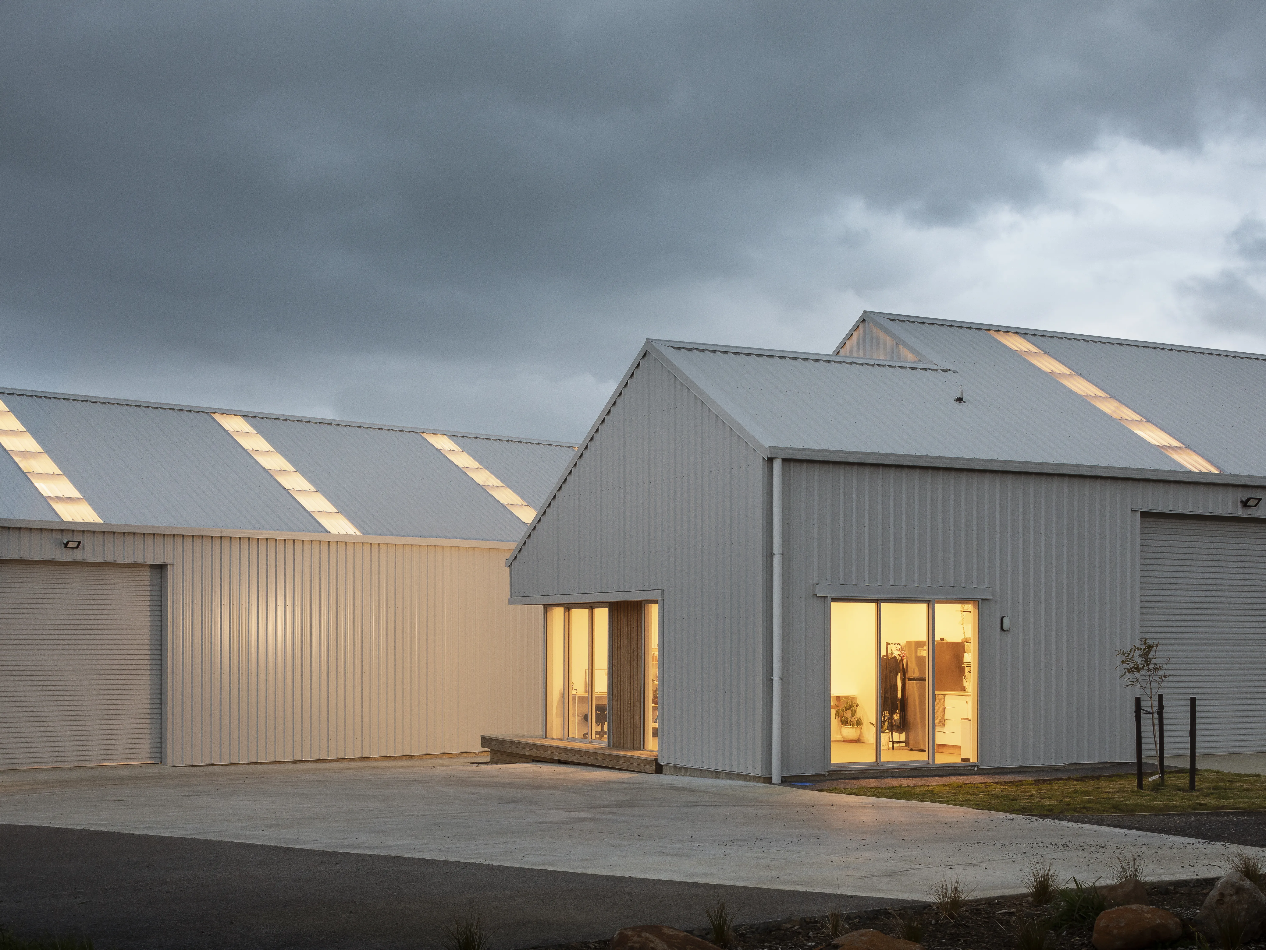
Located near the heart of Raglan, the development signals the town’s evolution from a sleepy surfer’s getaway to a thriving art and tourist centre. Designed with versatility in mind, the spaces can be matched to future tenants needs, whether they be for residential or commercial use.
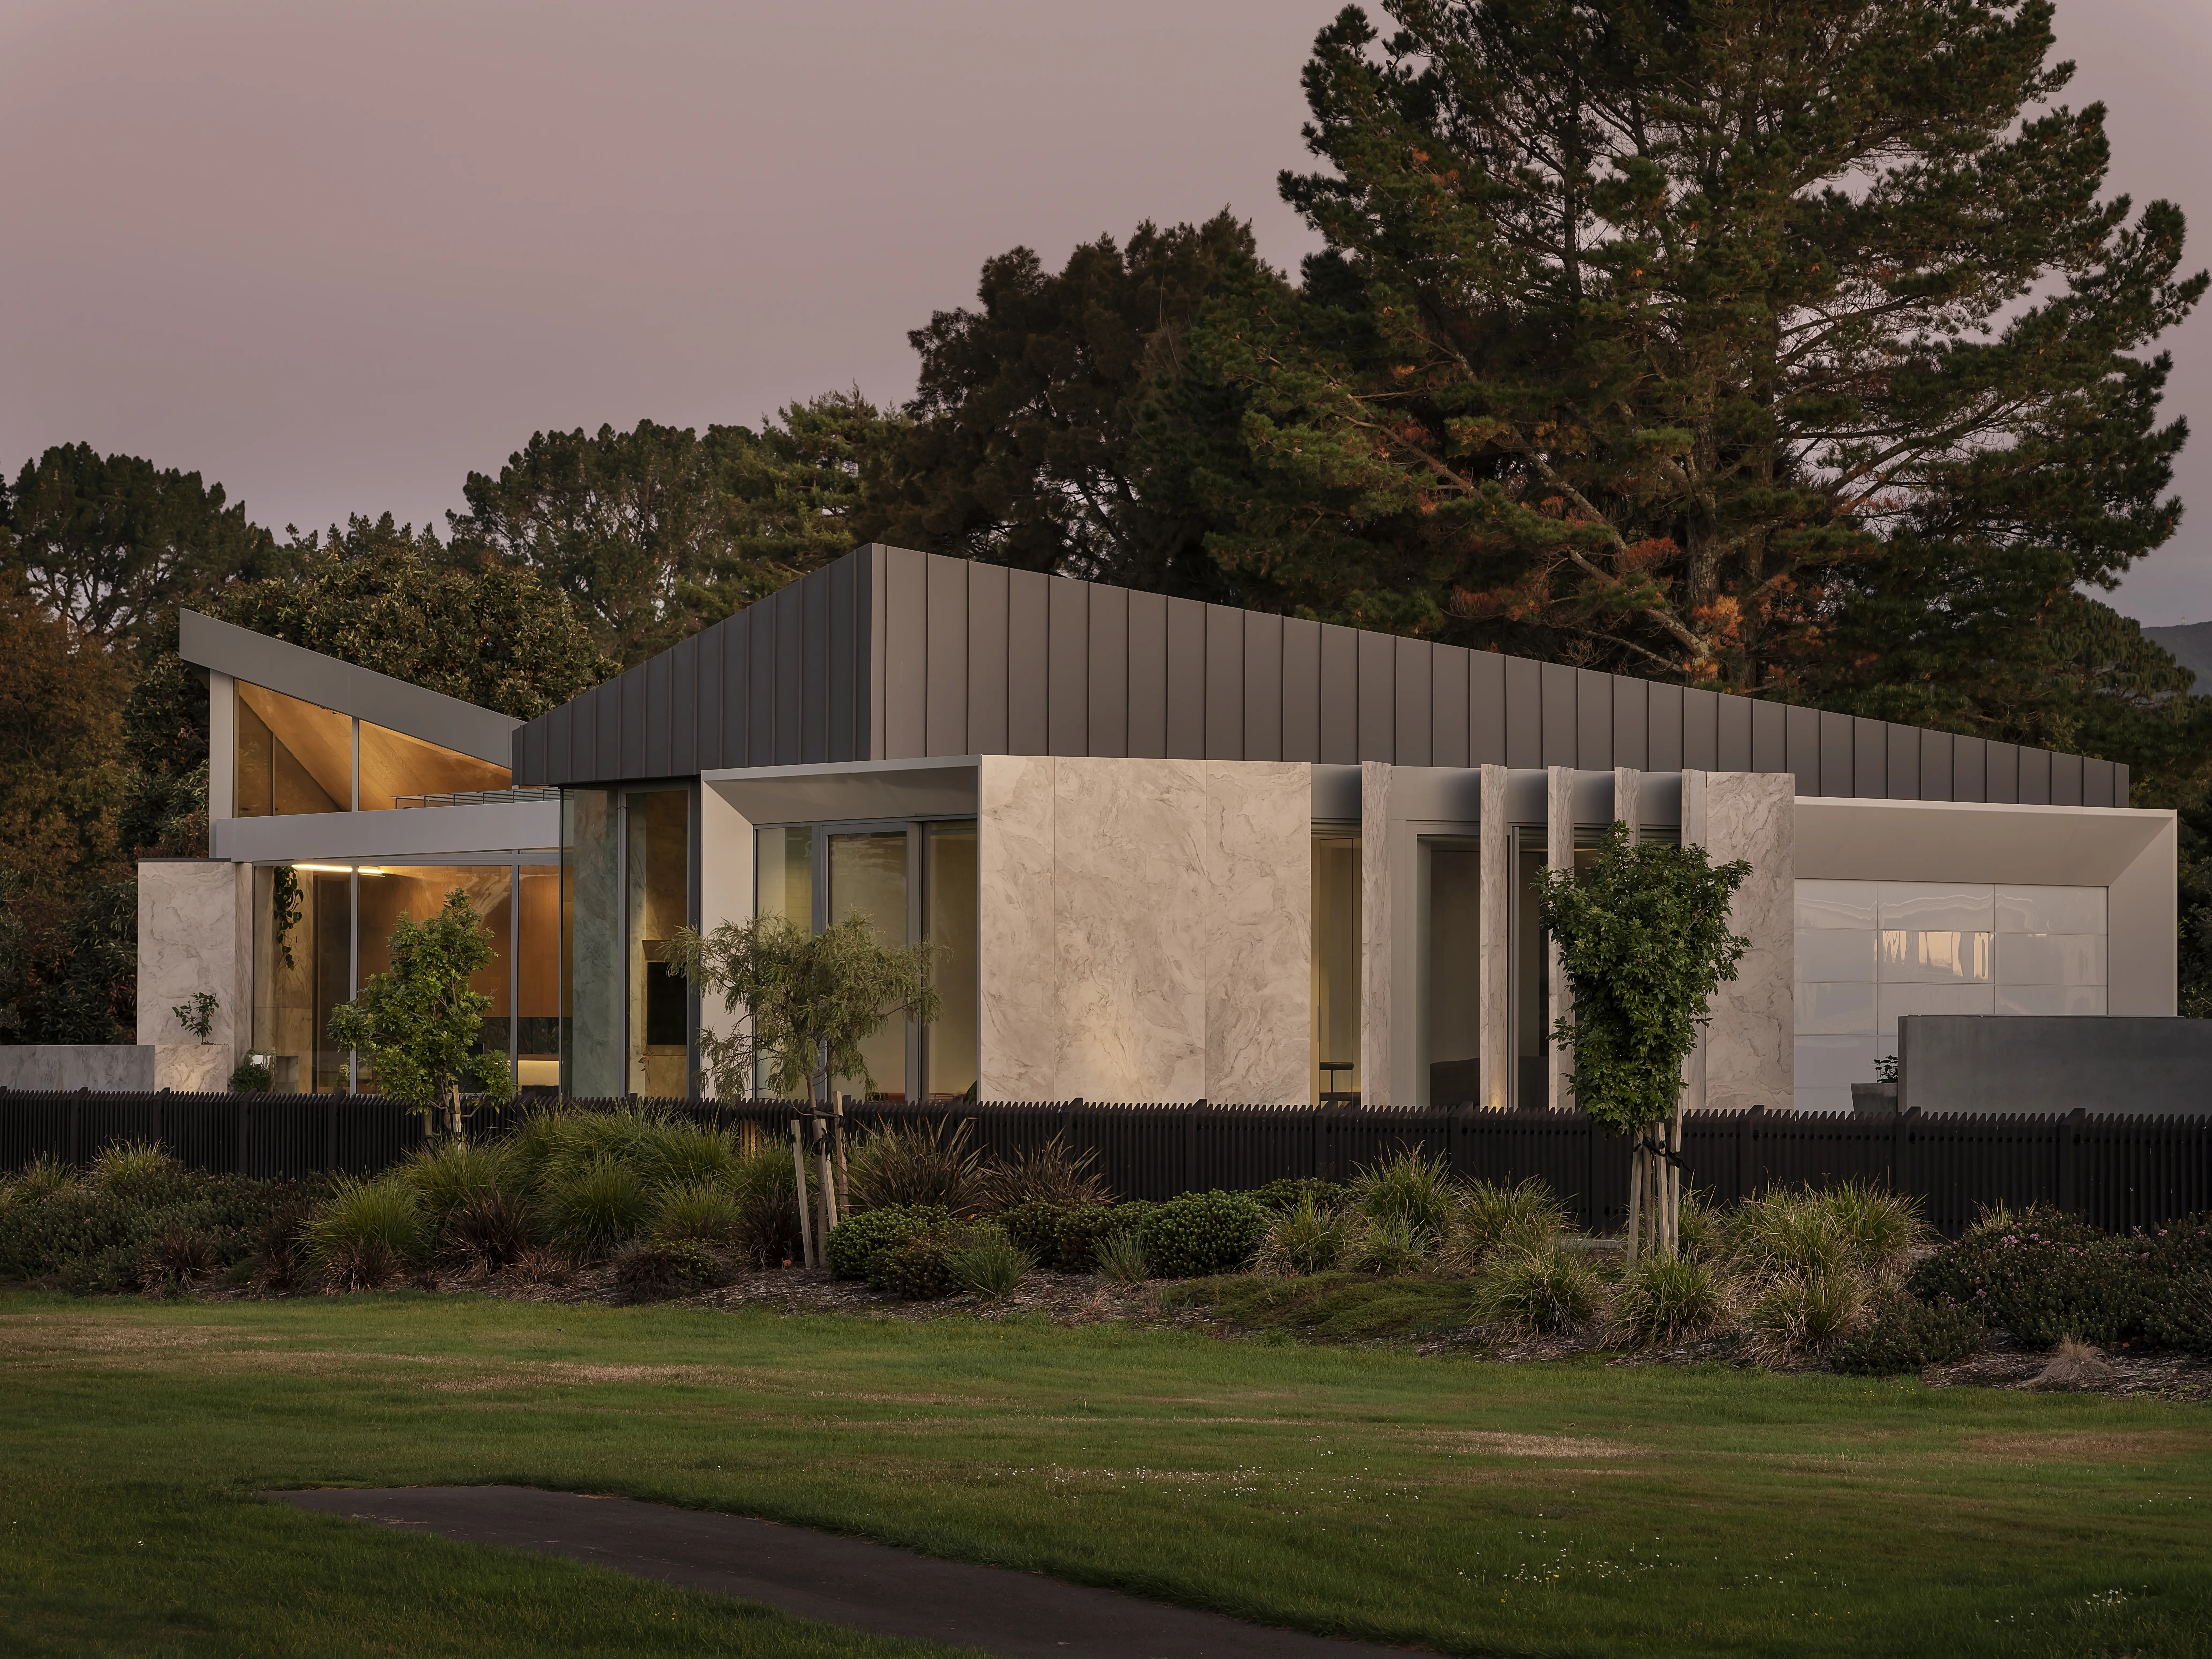
The buildings make use of a Trapezoidal profile giving a strong architectural finish over large areas of cladding and roofing. This choice also provides a reference to the rural roots of the area and contrasts nicely with the Abodo Tundra weatherboards. The combination of both colours and textures anchors the building to its site and ties in well with the native landscaping.
“The project pushes the boundaries of architecture expected in industrial zoned areas,” says Hayley Vink of Wainui Construction. “The buildings are specifically designed to fit within the land form, allowing for future development of the site and taking full advantage of the existing native planting.” The building was designed by Red Architecture, with roofing carried out by Next Level Roofing, with the aim of providing unique spaces to build business in this coastal town.
“Clever detailing of recesses is a feature, as is the use of stained timber to define and draw one’s eye into the inhabited spaces,” says awards judge Rod Newbold. “Simple details, such as clever use of niches and the incorporation of a chevron shaped translucent sheeting into end walls, provide both a functional and an artistic element, transforming a pre-engineered “shed’ into an up-market commercial destination.”


.jpg)