Power of Three
FlaxPod®

Tray
Designer
Andrew Watson
Rollformer
Roofing Industries
Photographer
Samuel Hartnett
Installer
Extreme Roofing
Builder
Cook Brothers Construction
Andrew Watson
Roofing Industries
Samuel Hartnett
Extreme Roofing
Cook Brothers Construction
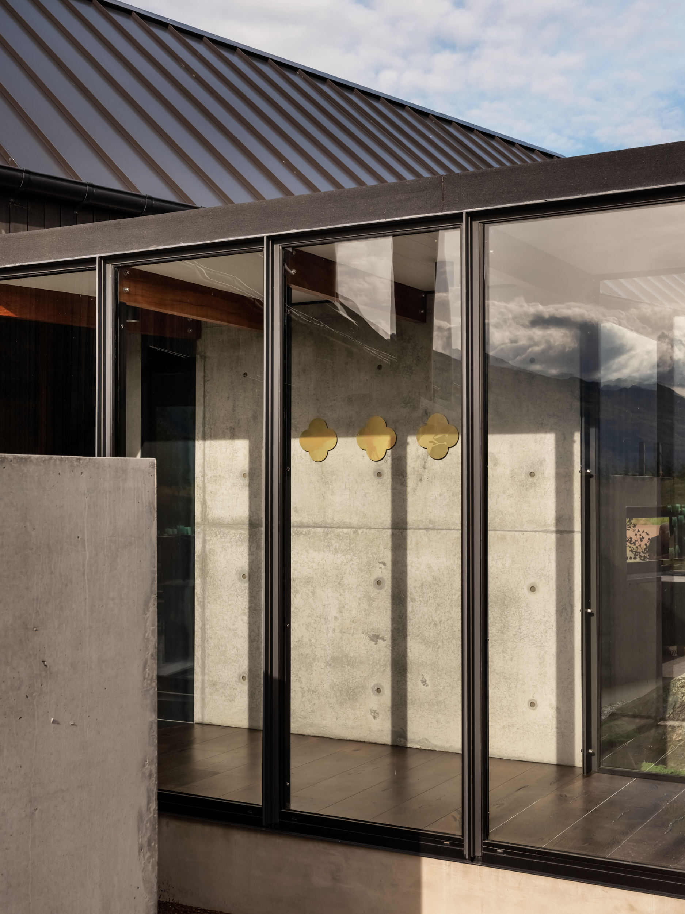
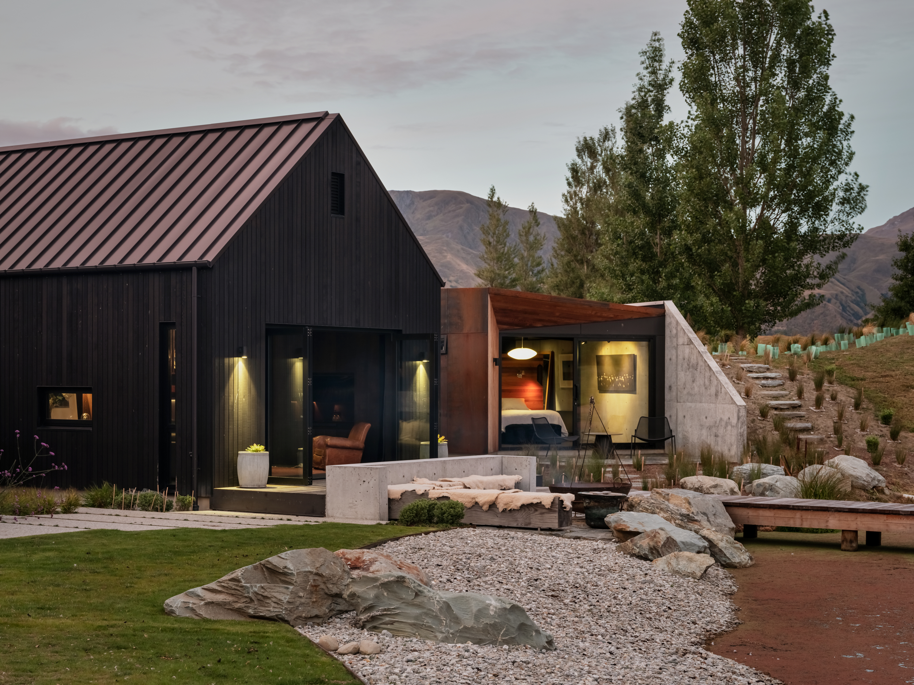
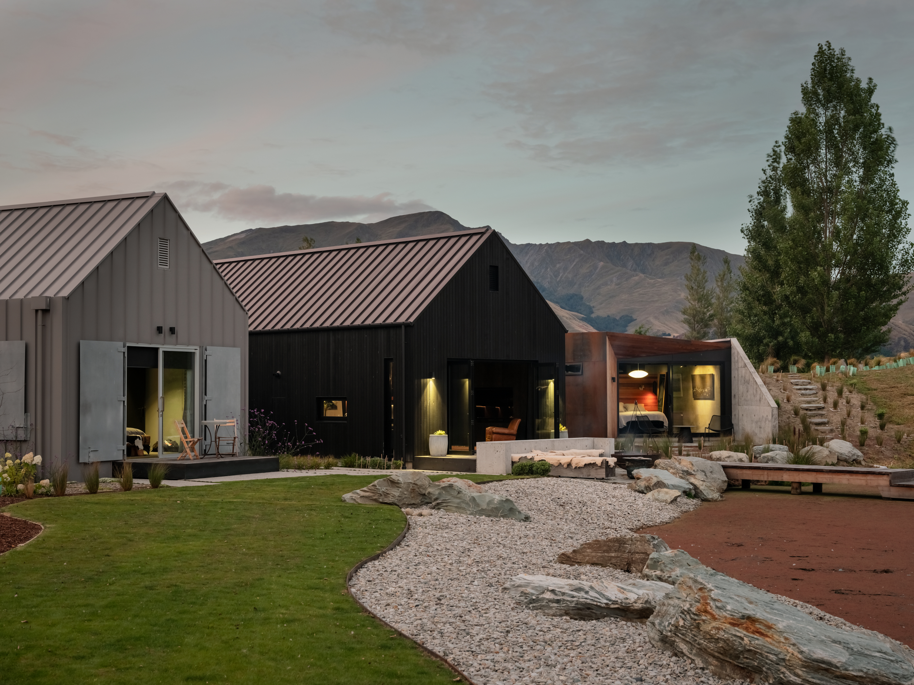
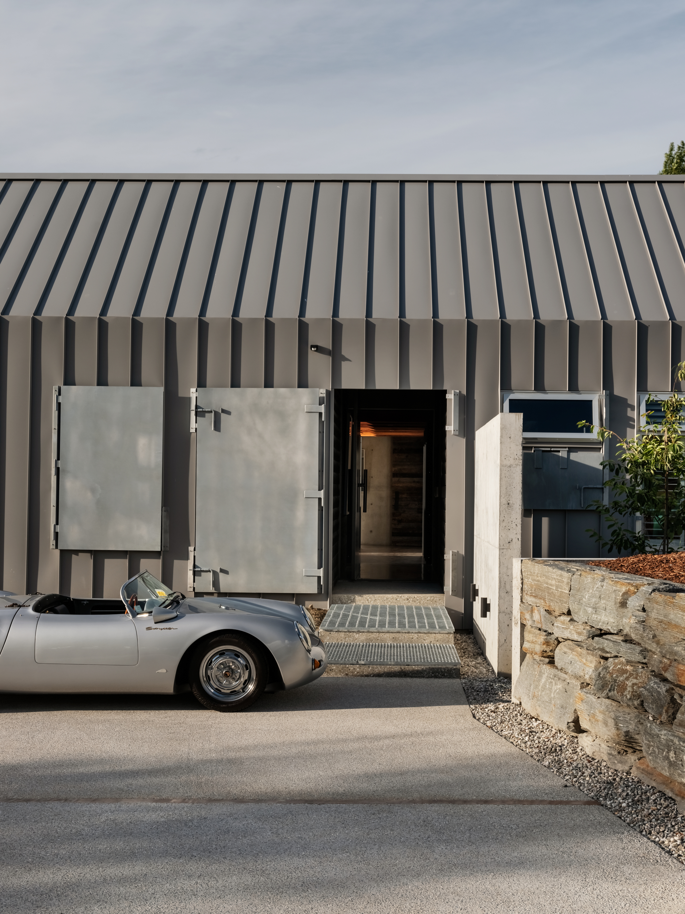
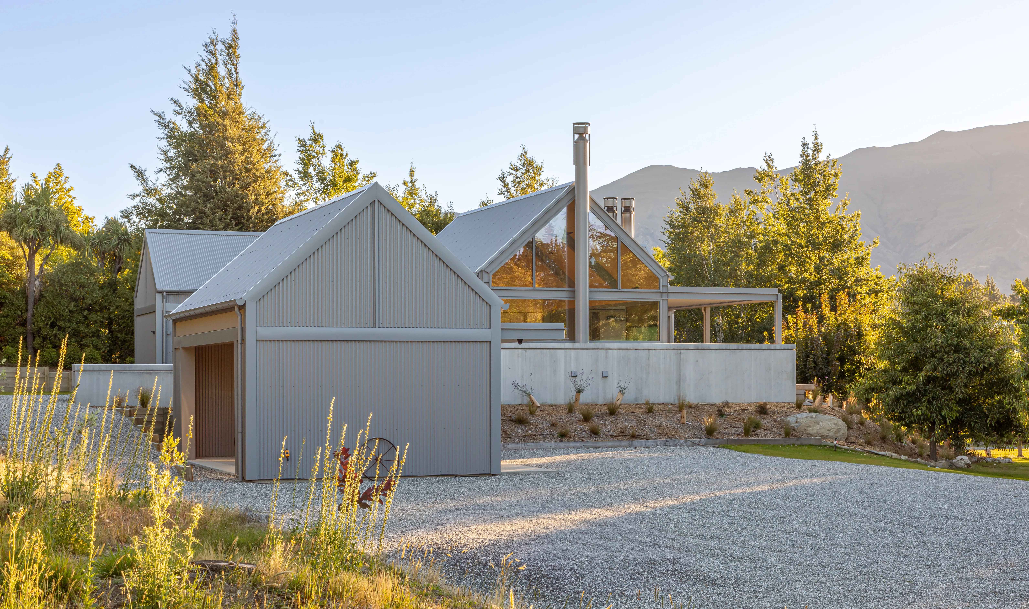
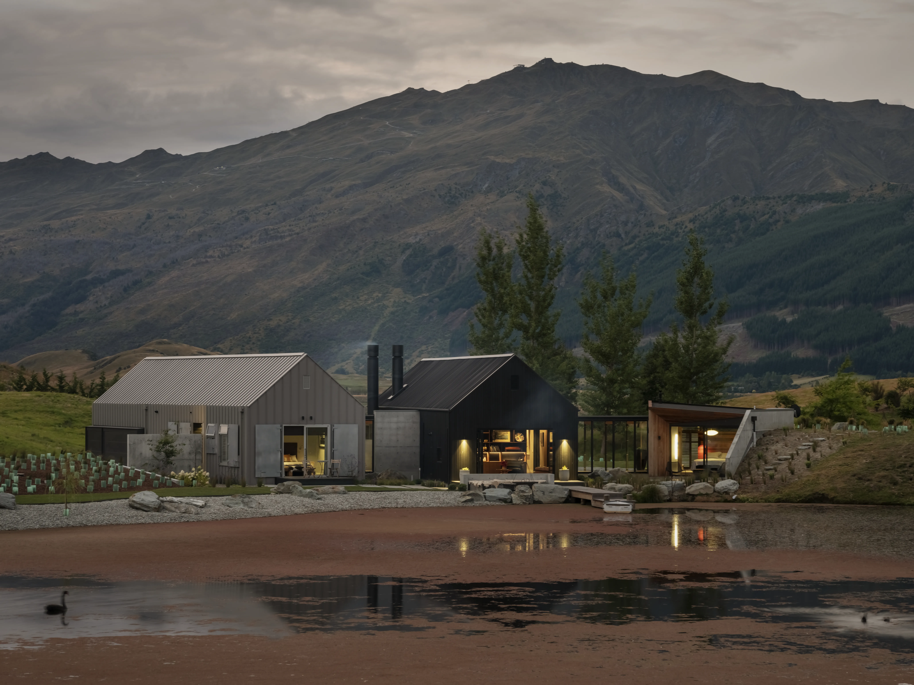
Deservedly awarded a NZIA Southern Architecture Award in 2021, this home near Lake Hayes in Queenstown is designed to assimilate with both the environment and the heritage of the area. Made up of three pods connected via linkways, the buildings are reminiscent of a cluster of farm outposts, positioned around the mounds and hollows of the site’s natural landforms. Cleverly directed for solar gain, the buildings also create pockets of shelter between them for outdoor living opportunities in all seasons. Skirting a pond and wetland area, the three structures sit comfortably within the wider alpine landscape due to an aptly chosen palette of materials illuminated with unexpected details. Two out of the three buildings have gable forms, like that of a woolshed, with the first building - an entry pavilion with garage and guest accommodation - clad entirely in COLORSTEEL® Sandstone Grey in a Spanlok profile. This folds over the roofs and walls to deliver a rustic look, accentuated by the use of chunky galvanised steel doors, with shutters and hidden gutter details delivering a solid, unfussy form.
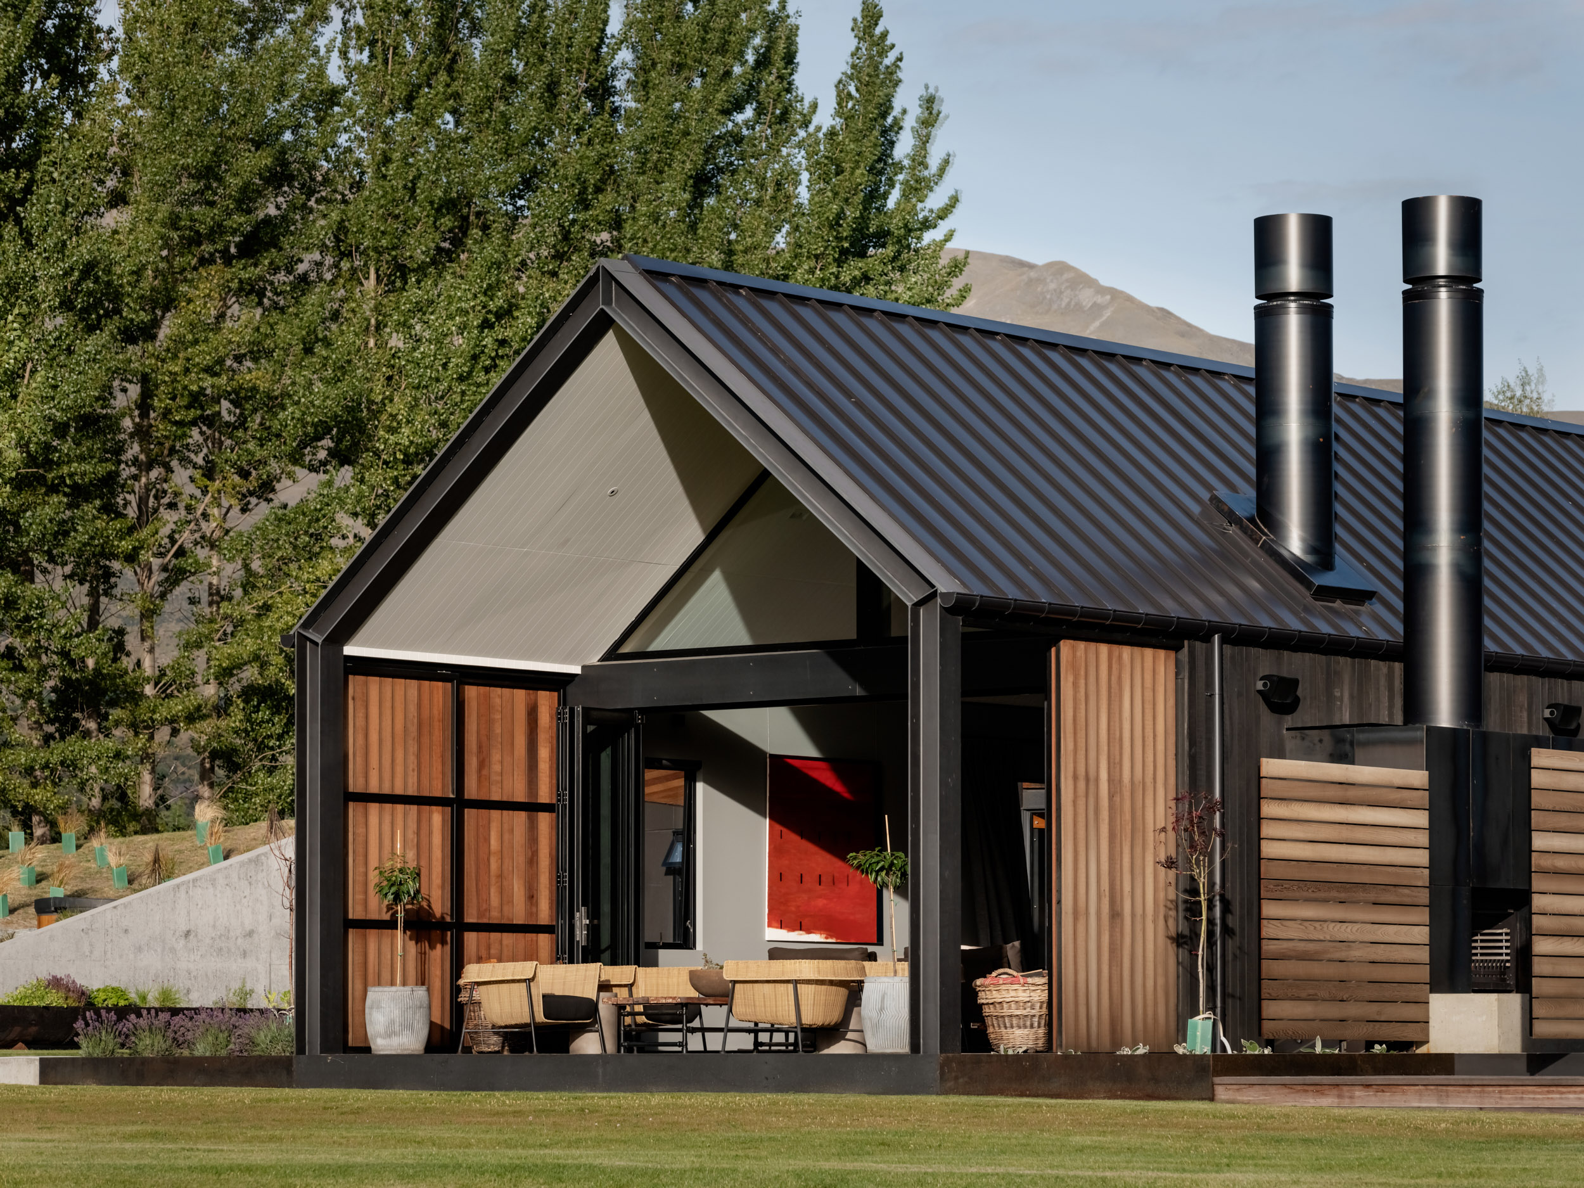
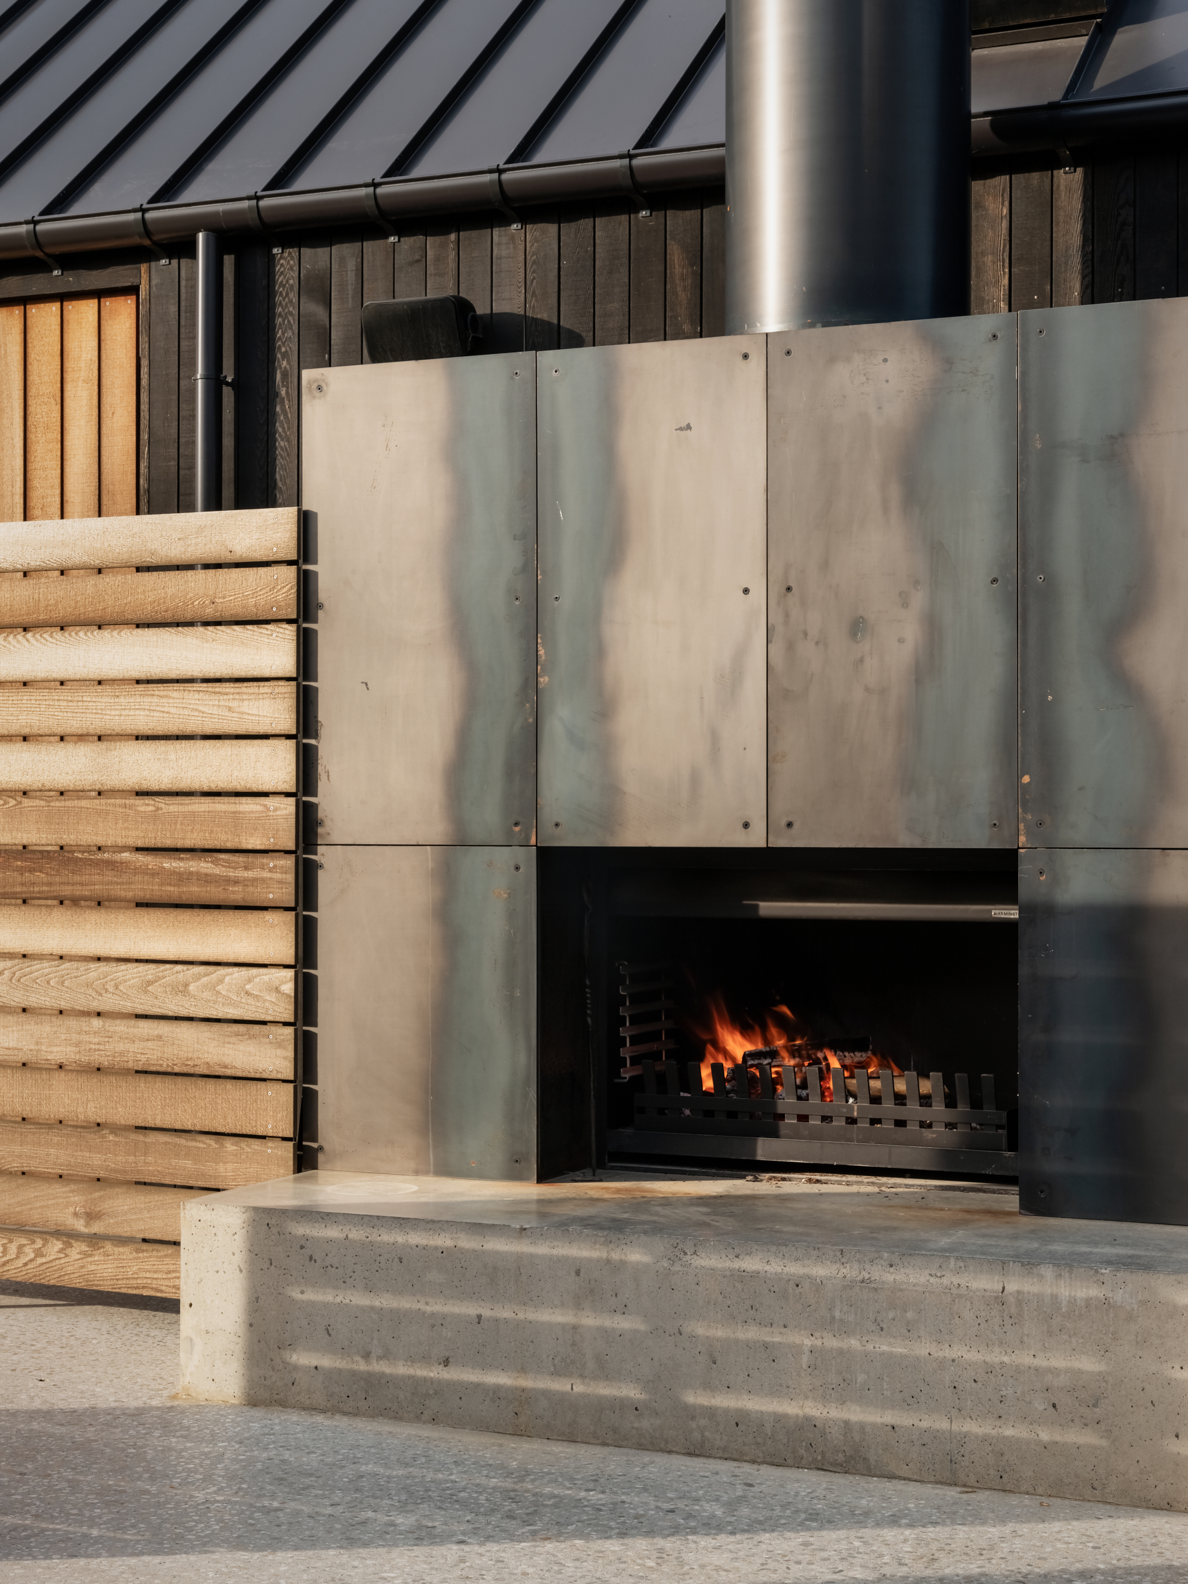
The central pod is created for coming together, housing the kitchen and living quarters and opening onto outdoor living spaces at both ends. Encased in cedar walls and with a COLORSTEEL FlaxPod® Tray roof, this building has a sense of warmth and natural elegance, with the dark timber beautifully matched against the richness of the FlaxPod® tone. Last but not least, the third structure is bunkered against the adjacent landform with a solar-absorbing concrete wall. This form is designed to reflect a maimai, or ad-hoc hunting and birding shack. Housing the master suite, the building is clad in weathering steel, solidifying the rusticated material gestures made by the other two structures.
The industrial tones of the exterior of all three buildings are brought indoors with strong steel beams, concrete walls that echo the Sandstone-clad structure, and echoes of the deep hues of FlaxPod® reflected in the detailing and timber tones. Creatively designed and artfully crafted, this is a home with a true local identity and sense of place, the success of which can be attributed to an active line of communication and collaboration between the clients and architects, says lead architect Andrew Watson.
“Very specific and bespoke detailing was crafted in the studio, refined in collaboration with the clients, and executed by the builder, reinforcing the critical relationships of all involved.”