Remarkable Design
Grey Friars

Tray
Designer
Antony Jackson | Immersion Architecture
Rollformer
Freeman Roofing
Photographer
Graham Warman
Installer
Freeman Roofing
Builder
Toi Toi Holdings
Antony Jackson | Immersion Architecture
Freeman Roofing
Graham Warman
Freeman Roofing
Toi Toi Holdings
.jpg)
.jpg)
.jpg)
Enlisting the help of Antony Jackson of Immersion Architecture, they briefed for a design that would allow them time to fully appreciate the incredible surroundings they live within, with a low maintenance palette of materials and a contemporary, easy-living design.
Jack’s Point is a sought after suburb in Queenstown for many reasons, one being the integrated design of parks and reserves throughout the development. This site was located adjacent to one such reserve, which provided the homeowners with the opportunity to forego lawns - and the maintenance they require - and enjoy the space beyond their boundary. For their architectural designer, this meant designing a home that opened onto the outdoors as much as possible, using carefully placed windows and sliding doors to bring the views and green space into the home.
“The boundary between the house and the reserve next door is very much blurred to allow in plenty of light and flow through to the outdoors,” says Antony. “This is accentuated by big windows on the south-east side, which extend from the walls into the roof to take in the views of The Remarkables and also to let in high level sunlight,” he says.
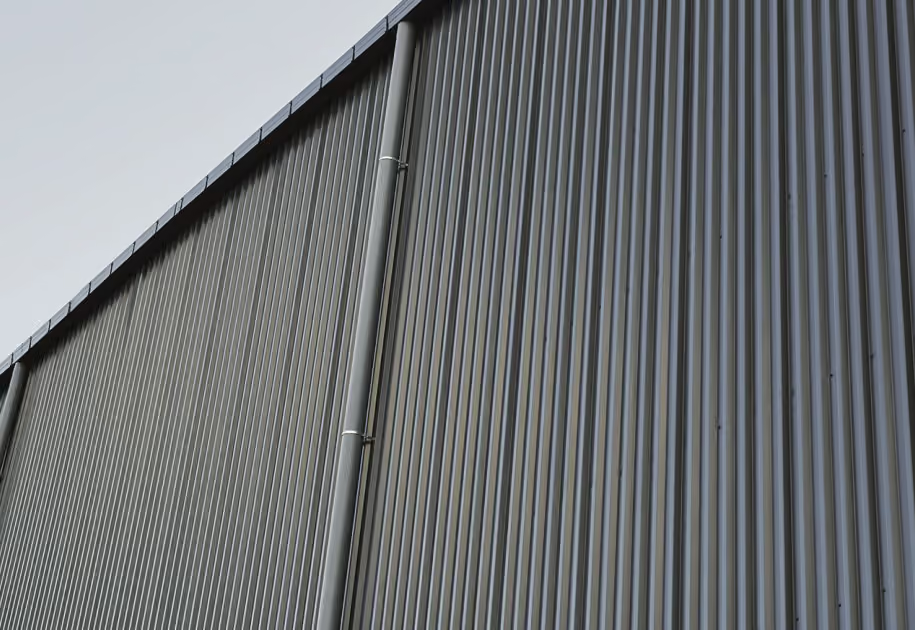
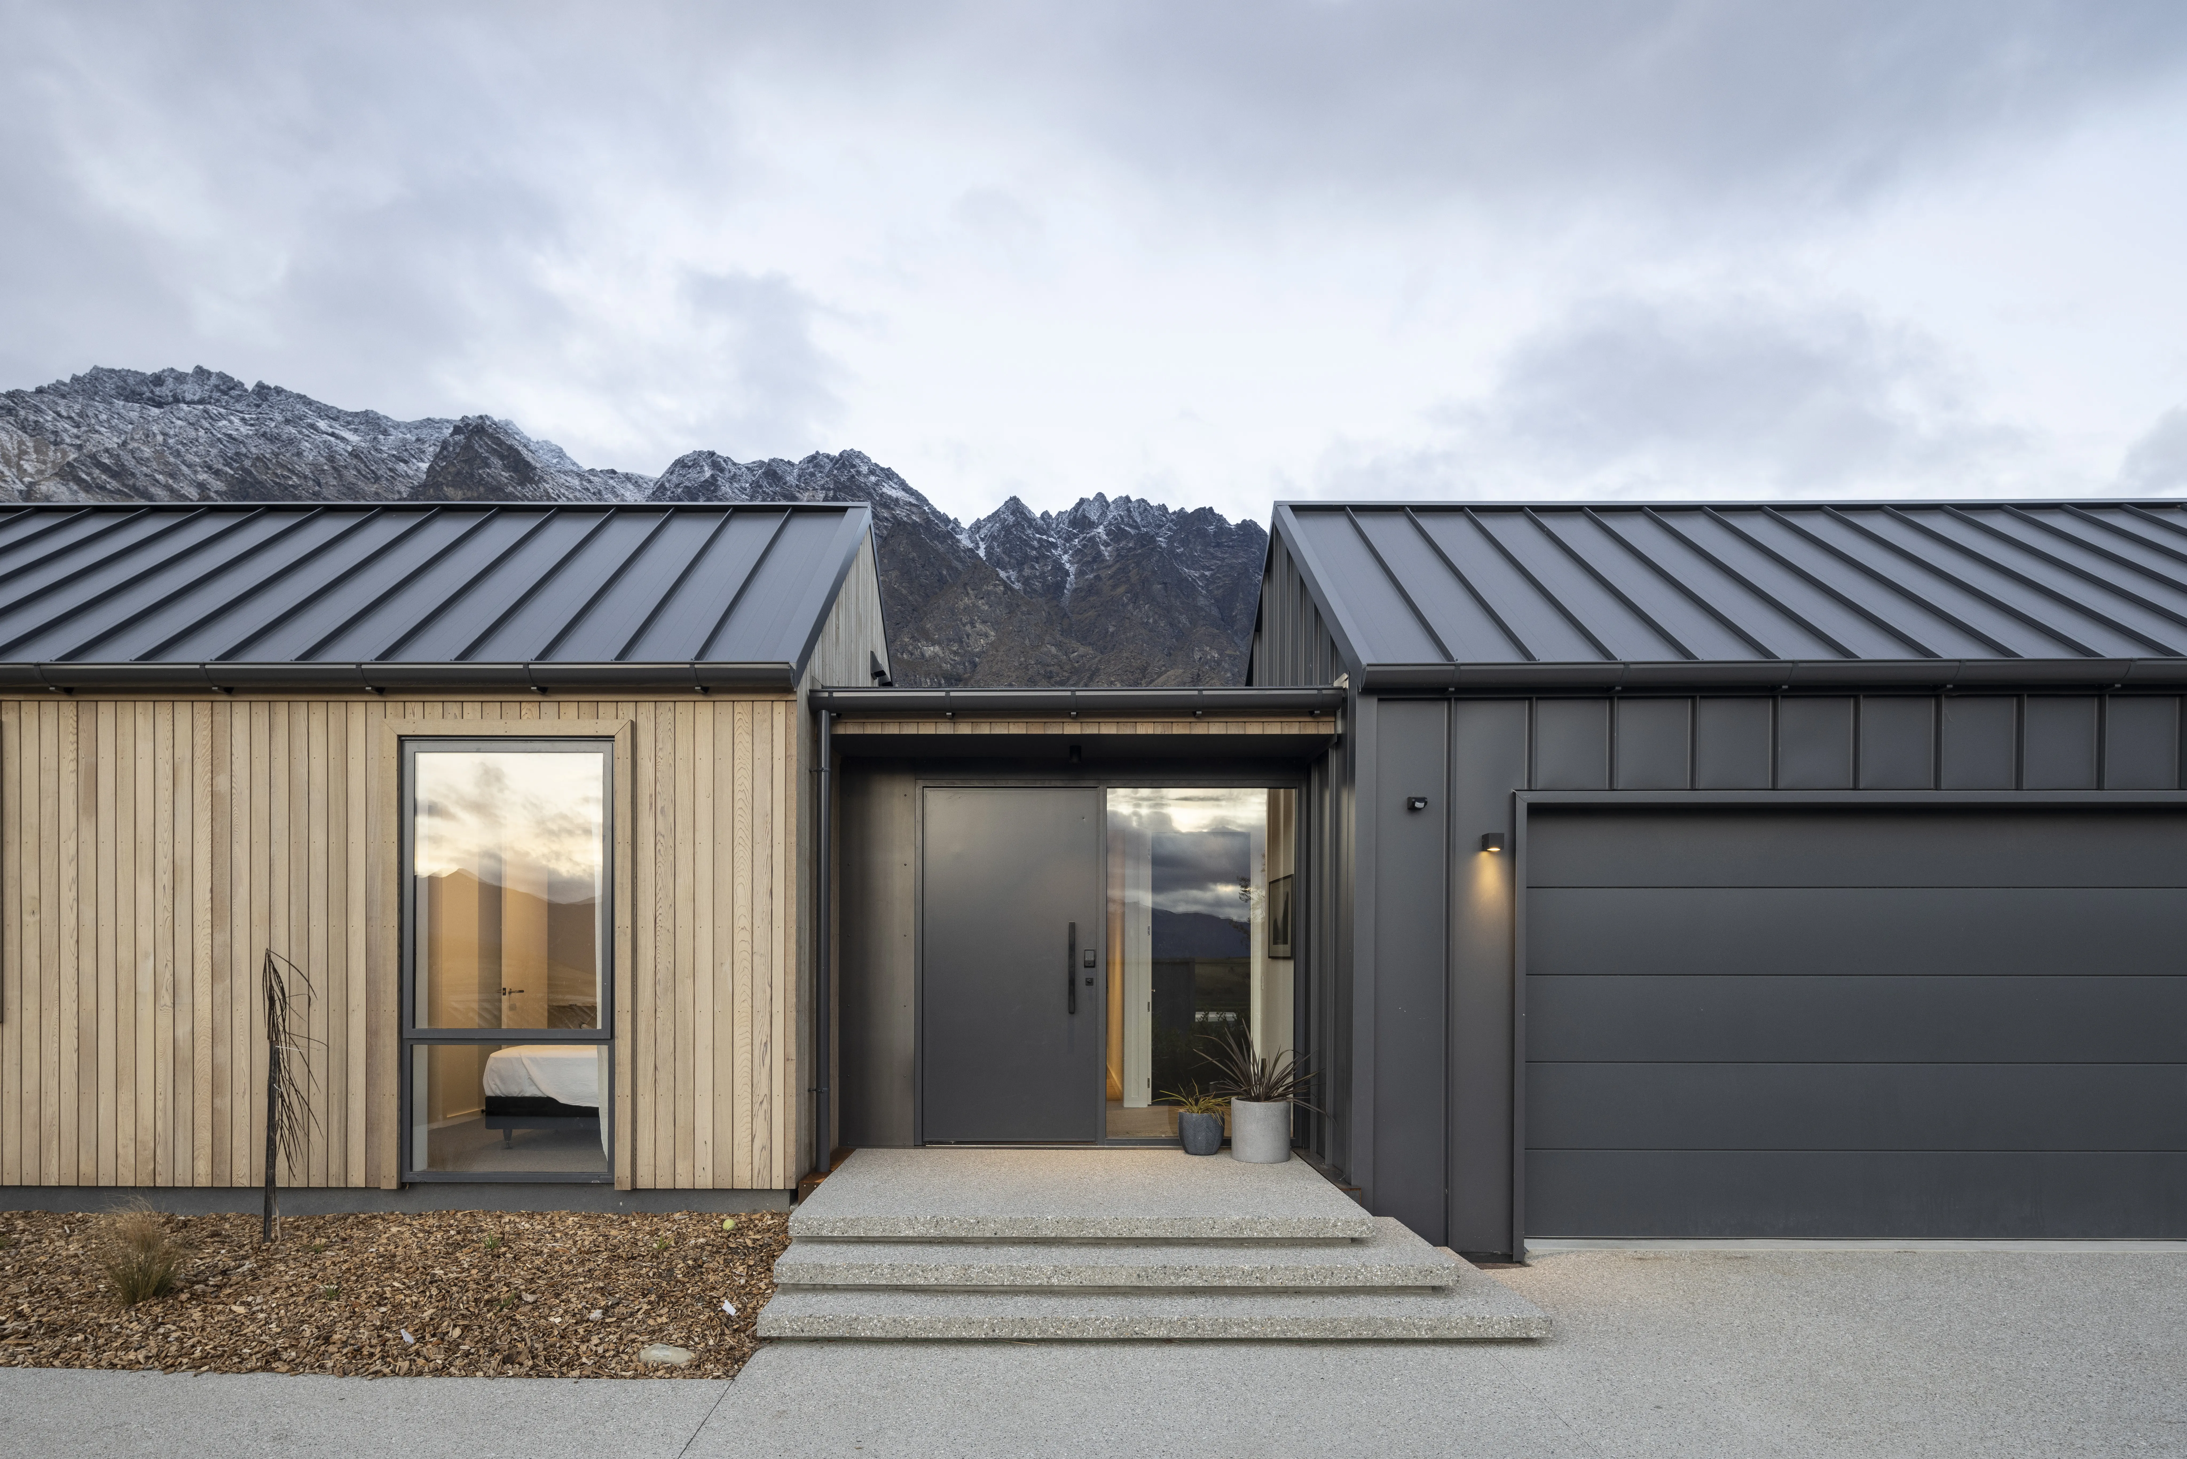
This wing of the house is clad in COLORSTEEL® Alpine Tray in Grey Friars, which continues from the roof to the walls. The Jack's Point guidelines call for tray roofing but only allow metal cladding on subservient buildings, such as linking structures or garaging. Doing so involved requesting a deviation from the review board, explains Antony.
“The guidelines call for tray roofing - and then COLORSTEEL® is obviously the number one pick. That's what we specify because you know you're going to get a premium product,” he says. “As this wing of the house wasn’t going to get a lot of sun, with the mountains shading it, we requested COLORSTEEL® cladding. If it was clad in a cedar or timber product, it would deteriorate a lot quicker. COLORSTEEL® can be hosed off and given a scrub and spray, then it’s new again.”
Colour choice was largely governed by the Jack’s Point guidelines, which call for a subtle, natural palette. Grey Friars co-exists well with the cedar cladding on the northern wing of the house, and the external colours are also brought inside, says Antony. “We used the cedar right through the ceiling through the main living area, and then incorporated that big steel portal frame within the room, as a subliminal divider between the kitchen dining and the living area,” he says.
A wide entry foyer draws guests past the hallway leading to the private family bedroom wing, through to the living space, which is lined in dark stained V-groove ply. “This gives the same kind of textures you see outside, following on from the COLORSTEEL® and the timber with vertical grooves,” says Antony.
The homeowners wanted to allow guests a degree of separation from the main family wing. This was delivered through a guest suite that is contained in its own wing on the opposite corner of the house from where the family sleeps. “The idea is that the grandparents and other friends and family can come stay and have their own bathroom and kind of retire to their own space without being hassled by the kids,” explains Antony. These two pavilions are splayed to provide a spacious outdoor courtyard between them, he says. “And then through that dining area, you get these slightly angled walls so the spaces inside become a bit more playful, because it's not all just right angles and everything squared as you walk down that hallway, which is interesting.”
With the reserve acting as a lawn and a palette of low maintenance materials used wisely throughout, this is a home for this family - and their guests - to enjoy for many years to come.