

Cascade House
Ironsand

Tray
Designer
Studio MWA Ltd
Rollformer
Dimond
Photographer
Ivor Earp-Jones
Installer
Belmont Plumbers Ltd
Builder
John Poutawera
Profile
Dimondek 400
Studio MWA Ltd
Dimond
Ivor Earp-Jones
Belmont Plumbers Ltd
John Poutawera
Dimondek 400
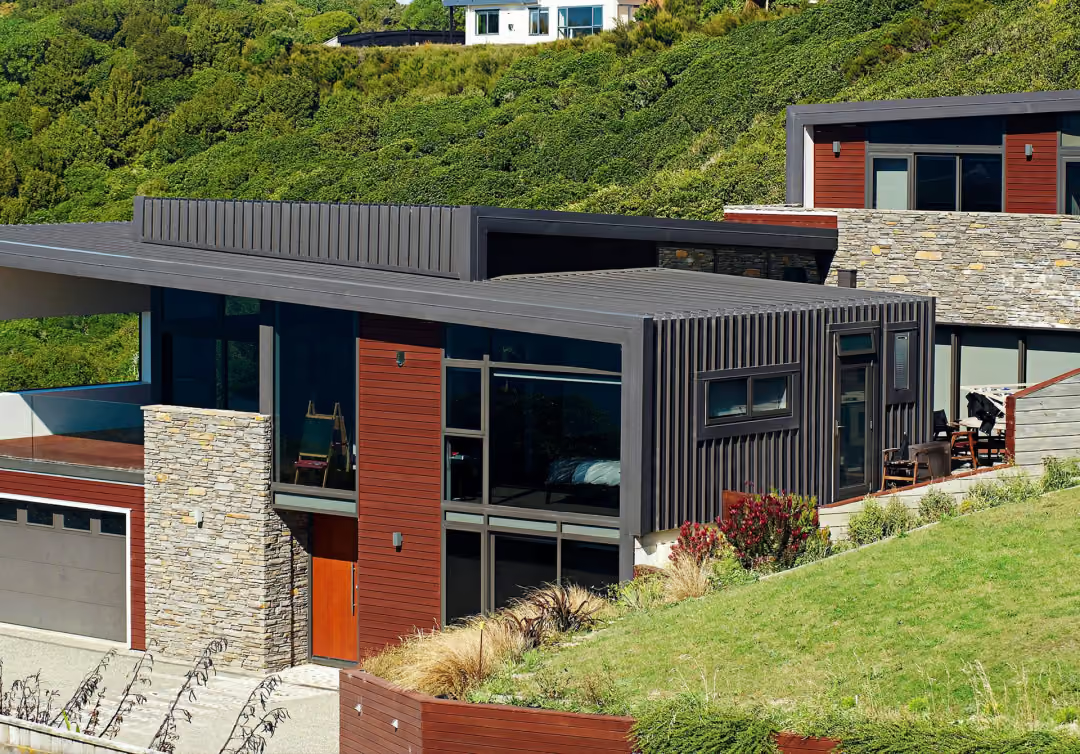
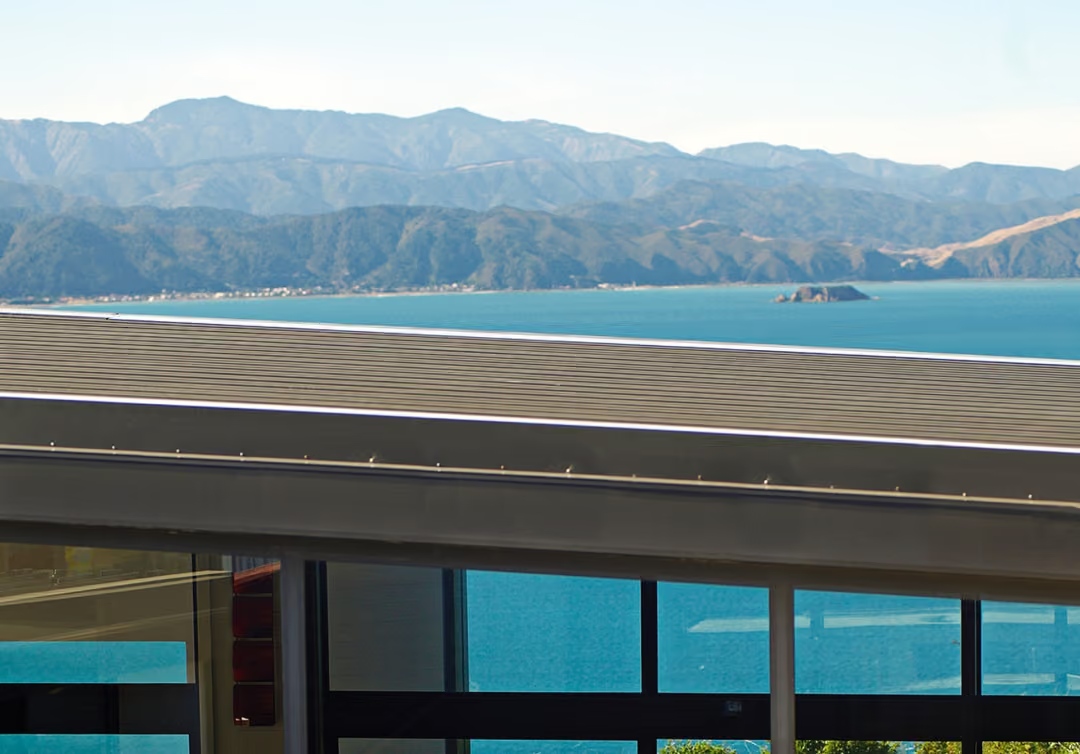
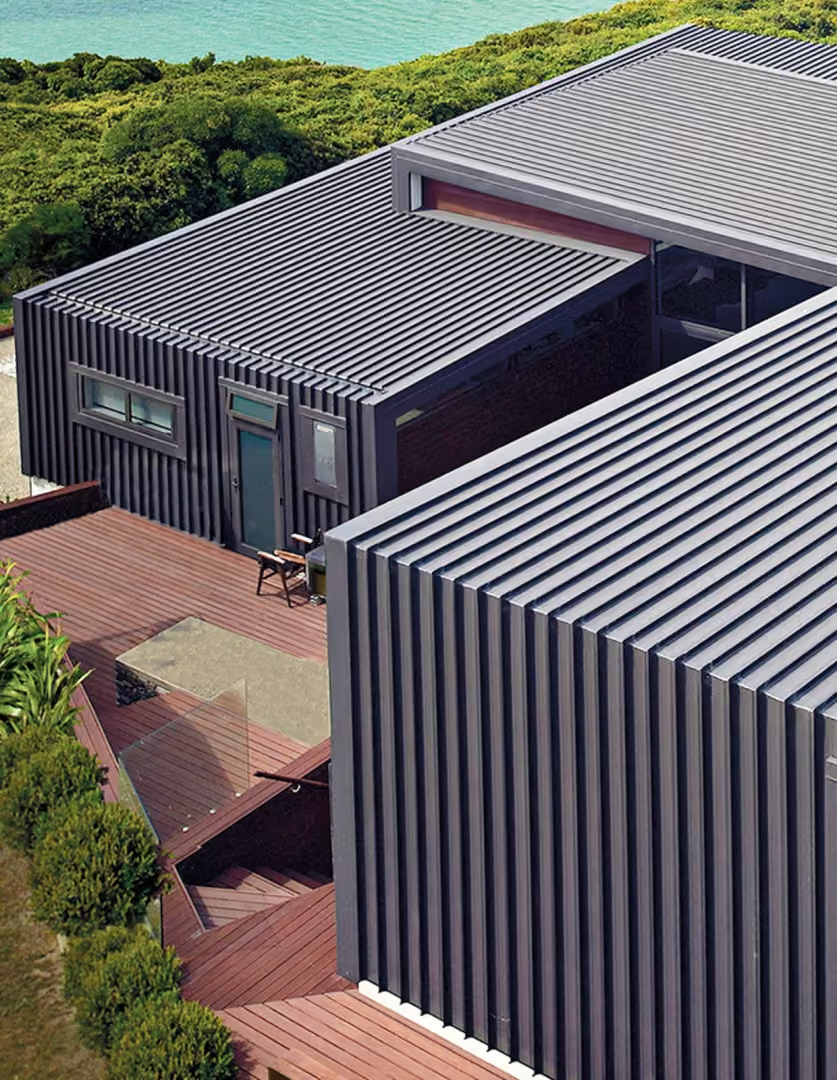
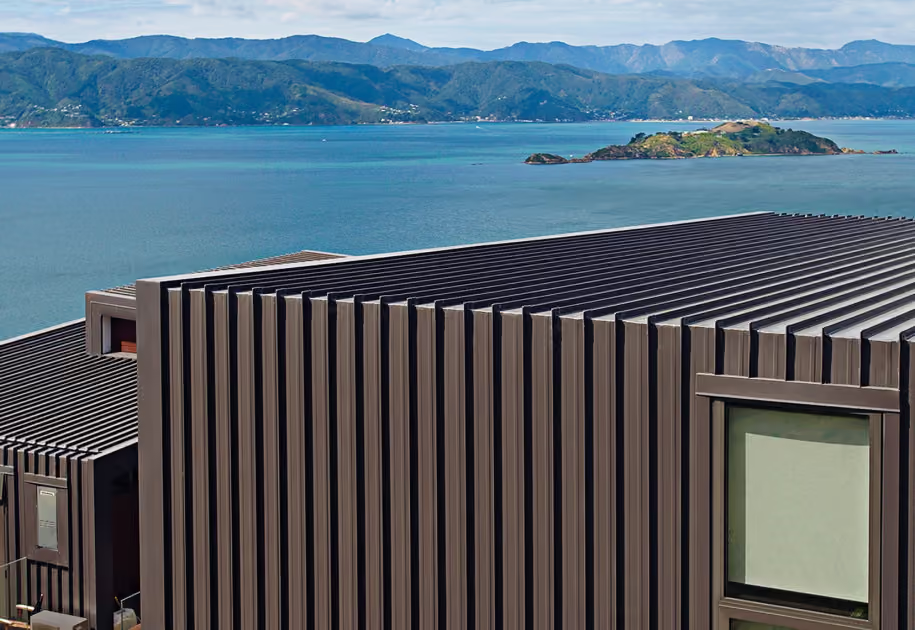
A whole host of conditions and requirements went into the planning and build of this Wellington, cliffside home. The structure had to be in harmony with the surrounding landscape. The slope, access and neighbouring properties had to be taken into account. As well as the council planning requirements and site limitations.
The 11m drop from the top of the site down to the parking area was another challenge. As was the exposed nature of the site, which gets buffeted by everything from horizontal rain to strong southerly and westerly winds.
The complexity of this project meant that finding the right materials for cladding was very important. The brief was clear — any materials used had to be low-maintenance, tough, and cost-effective.
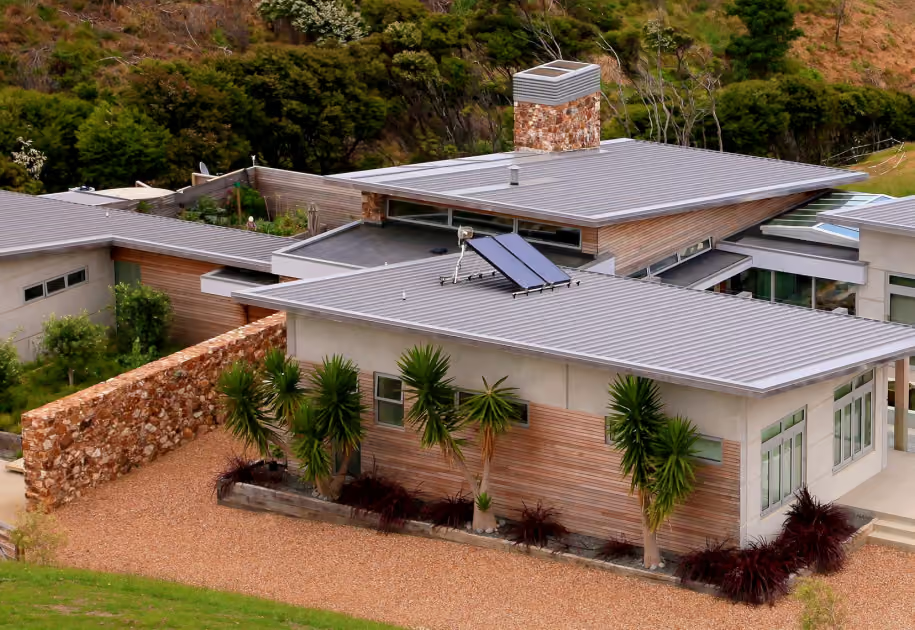
COLORSTEEL® roofing and cladding ticked all of the right boxes. COLORSTEEL® 0.55 BMT mm was specified, with flashings to match.
Natural materials such as hardwood decking, cedar weatherboards and locally-sourced exposed aggregate concrete were used to complement both the COLORSTEEL® cladding and the surrounding environment.
Strategically positioned schist walls were inspired by the rocks from the local cliffs. The COLORSTEEL® roof and wall cladding, as well as the grey tinted glass and aluminium joinery reflect the natural colour pallet of this prime Wellington site.
Strategically positioned schist walls were inspired by the rocks from the local cliffs. The COLORSTEEL® roof and wall cladding, as well as the grey tinted glass and aluminium joinery reflect the natural colour pallet of this prime Wellington site.


.jpg)
